
4703 E State Hwy 4, La Porte, IN 46350
Local realty services provided by:CENTURY 21 Affiliated
Listed by: kristy ruminski, stacey matthys
Office: brokerworks group219-786-7000
MLS#:847564
Source:Northwest Indiana AOR as distributed by MLS GRID
4703 E State Hwy 4,La Porte, IN 46350
$269,000
- 4 Beds
- 3 Baths
- 2,056 sq. ft.
- Single family
- Active
Price summary
- Price:$269,000
- Price per sq. ft.:$130.84
About this home
Space, potential, and possibilities await! Situated on just under half an acre, this inviting 4-bedroom home offers the perfect combination of comfortable living and room to make it your own! The main level features three bedrooms, 1 full bath, 1 half bath, a welcoming living room, and a generously sized eat-in kitchen with plenty of space to gather. The finished walkout basement adds even more room to enjoy, featuring a fourth bedroom, half bath, and bar area--ideal for entertaining or relaxing with family and friends. An attached two-car garage provides added convenience. With a little personal flair and your own finishing touches, this home has the potential to truly shine! Whether you're looking for extra living space, room to entertain, or a place to make your own, this home has so much to offer. Don't miss the opportunity to see its possibilities for yourself!
Contact an agent
Home facts
- Year built:1973
- Subdivision & Development:Strefling Park Add
- Listing ID #:847564
- Added:1 day(s) ago
- Updated:October 31, 2026 at 07:50 PM
Rooms and interior
- Bedrooms:4
- Total bathrooms:3
- Full bathrooms:1
- Half bathrooms:2
- Rooms Total:8
- Kitchen Description:Microwave, Range, Refrigerator
- Basement:Yes
- Basement Description:Basement
- Living area:2,056 sq. ft.
Structure and exterior
- Year built:1973
- Building area:2,056 sq. ft.
- Lot area:0.45 Acres
- Lot Features:Landscaped
Utilities
- Water:Well
Finances and disclosures
- Price:$269,000
- Price per sq. ft.:$130.84
- Tax amount:$1,152 (2025)
Features and amenities
- Laundry features:Dryer, Washer
Parking
- Parking description:Attached, Driveway, Off Street
- Garage:Yes
- Garage spaces:2
New listings near 4703 E State Hwy 4
- New
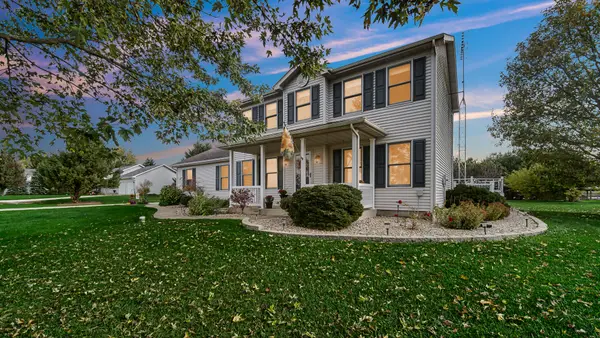 $450,000Active3 beds 3 baths1,950 sq. ft.
2417 S 500 W, La Porte, IN 46350
MLS# 847656Listed by: BROKERWORKS GROUP - New
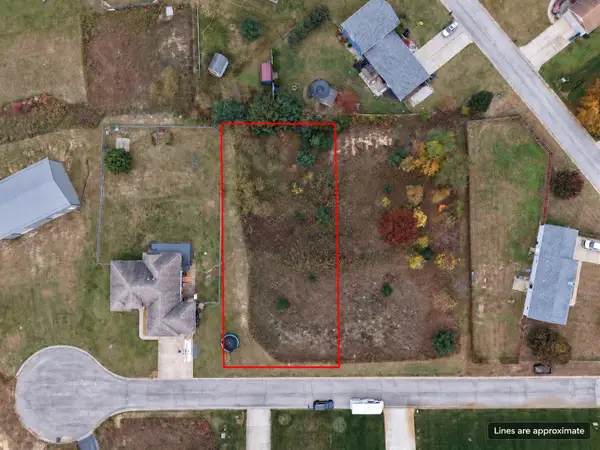 $33,500Active0.46 Acres
Lot 502 Miranda, La Porte, IN 46350
MLS# 847648Listed by: LAPORTE COUNTY REALTY, INC. - New
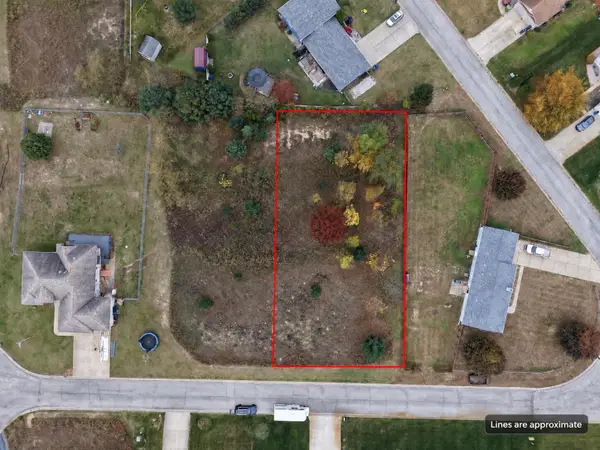 $33,500Active0.46 Acres
Lot 501 Miranda, La Porte, IN 46350
MLS# 847649Listed by: LAPORTE COUNTY REALTY, INC. - New
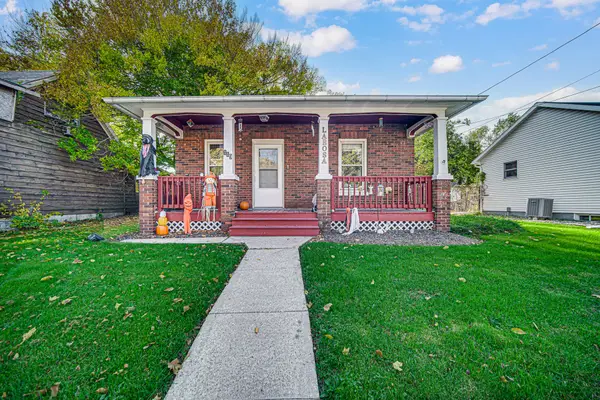 $118,000Active2 beds 1 baths920 sq. ft.
119 Warsaw Street, La Porte, IN 46350
MLS# 847578Listed by: STRAY DOG PROPERTIES, LLC - New
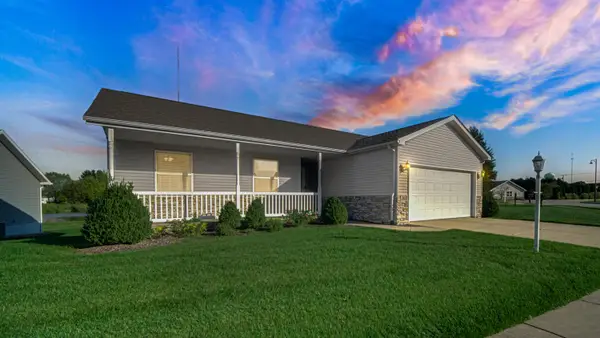 $345,000Active3 beds 3 baths2,114 sq. ft.
103 Whispering Boulevard, La Porte, IN 46350
MLS# 847581Listed by: MCCOLLY REAL ESTATE - New
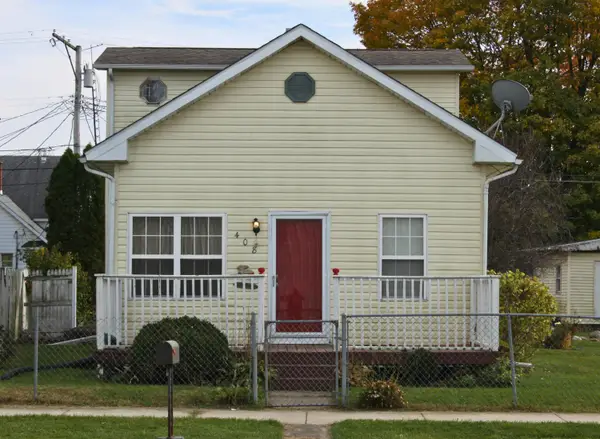 $148,000Active1 beds 2 baths2,142 sq. ft.
408 Washington Street, La Porte, IN 46350
MLS# 847566Listed by: COLDWELL BANKER 1ST CHOICE - New
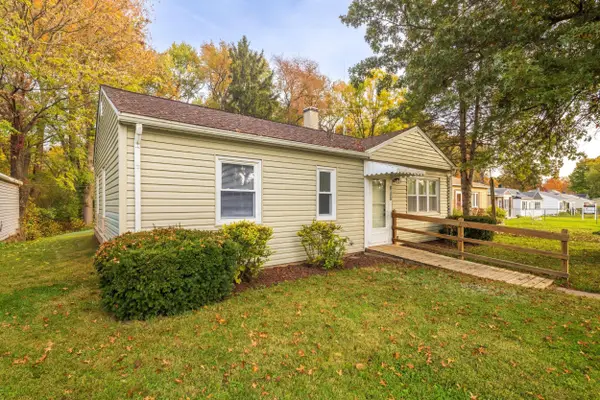 $174,900Active3 beds 1 baths850 sq. ft.
201 E 9th Street, La Porte, IN 46350
MLS# 847555Listed by: @PROPERTIES/CHRISTIE'S INTL RE - New
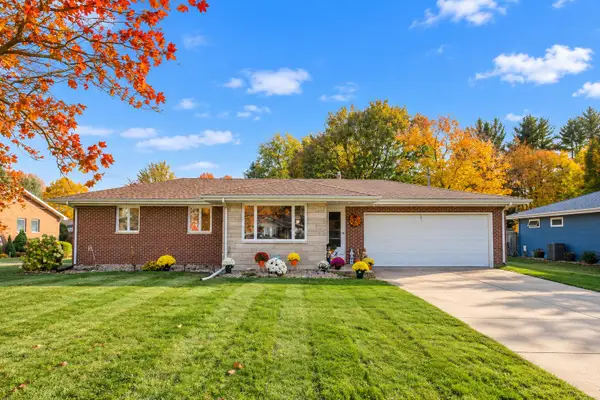 $269,900Active3 beds 2 baths2,516 sq. ft.
2162 W Oak Street, La Porte, IN 46350
MLS# 847520Listed by: BETTER HOMES AND GARDENS REAL - New
 $249,999Active3 beds 2 baths1,528 sq. ft.
1077 Albin Drive, La Porte, IN 46350
MLS# 847508Listed by: PINE LAKE REALTY


Protect your home and budget from life's surprises with an Assurant Home Warranty, backed by a partner that supports you through every step of homeownership. Explore Plans.
©2026 Century 21 Real Estate LLC. All rights reserved. CENTURY 21®, the CENTURY 21 Logo and C21® are service marks owned by Century 21 Real Estate LLC. Century 21 Real Estate LLC fully supports the principles of the Fair Housing Act and the Equal Opportunity Act. Each office is independently owned and operated. Listing information is deemed reliable but not guaranteed accurate.