
88 Keston Elm Drive, La Porte, IN 46350
Local realty services provided by:CENTURY 21 Circle
Listed by: laura konieczny
Office: remax county wide 1st219-362-9400
MLS#:842703
Source:Northwest Indiana AOR as distributed by MLS GRID
88 Keston Elm Drive,La Porte, IN 46350
$245,000
- 3 Beds
- 2 Baths
- - sq. ft.
- Single family
- Sold
Sorry, we are unable to map this address
Price summary
- Price:$245,000
- Monthly HOA dues:$0.83
About this home
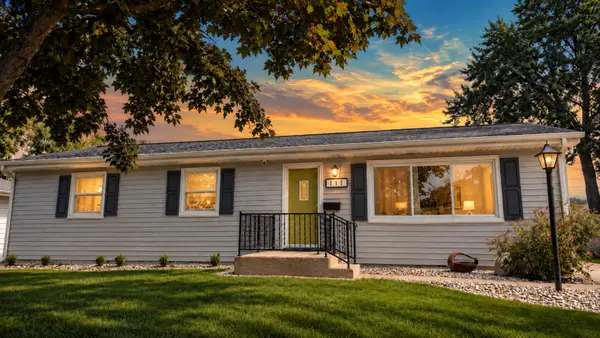
This timeless ranch in the desirable Keston Elm subdivision is ready for immediate possession. It's the perfect place to raise a family or age in place, with all amenities conveniently located on one level. Offering 3 bedrooms and 1.75 baths, the thoughtful layout separates the common living areas from the sleeping quarters, creating comfort and privacy for everyone. Newer windows fill the home with natural light throughout. Step inside to a welcoming foyer that leads to the family room with access to the side patio and the tastefully updated kitchen. Beyond the kitchen, an informal dining room opens to a large living room highlighted by a bay window. The bedroom wing features three generously sized rooms, including a primary suite with a walkin closet and a private 3/4 bath. A full hall bath and a convenient laundry/mudroom off the attached 2car garage complete the main level. Sitting on 0.3 acres, the yard offers space for games, gardening, relaxation, or tinkering in the shed/workshop. Homes in Keston Elm rarely come available -- now's the time to make this one yours....
Contact an agent
Home facts
- Year built:1967
- Subdivision & Development:Keston Add
- Listing ID #:842703
- Added:49 day(s) ago
- Updated:September 10, 2026 at 06:32 AM
Rooms and interior
- Bedrooms:3
- Total bathrooms:2
- Full bathrooms:1
- Rooms Total:8
- Kitchen Description:Dishwasher, Electric Range
- Basement Description:No Basement
Structure and exterior
- Year built:1967
- Lot Features:Landscaped
Utilities
- Water:Public
Finances and disclosures
- Price:$245,000
- Tax amount:$2,773 (2025)
Features and amenities
- Laundry features:Dryer, Washer
Parking
- Parking description:Attached, Driveway
- Garage:Yes
- Garage spaces:2
New listings near 88 Keston Elm Drive
- New
 $234,999Active3 beds 2 baths1,152 sq. ft.
111 Greenwood Drive, La Porte, IN 46350
MLS# 845032Listed by: MCCOLLY REAL ESTATE - New
 $74,900Active0.22 Acres
1681 N 100 W, La Porte, IN 46350
MLS# 844952Listed by: BROKERWORKS GROUP - New
 $74,900Active0.19 Acres
1665 N 100 W, La Porte, IN 46350
MLS# 844953Listed by: BROKERWORKS GROUP - New
 $74,900Active0.36 Acres
1661 N 100 W, La Porte, IN 46350
MLS# 844954Listed by: BROKERWORKS GROUP - New
 $414,900Active4 beds 3 baths2,215 sq. ft.
1685 N 100 W, La Porte, IN 46350
MLS# 844910Listed by: BROKERWORKS GROUP - New
 $299,900Active4 beds 3 baths2,184 sq. ft.
4344 N Lee Len Trail, La Porte, IN 46350
MLS# 844912Listed by: BLACKROCK REAL ESTATE SERVICES - New
 $74,900Active0.22 Acres
1701 N 100 W, La Porte, IN 46350
MLS# 844913Listed by: BROKERWORKS GROUP - New
 $74,900Active0.19 Acres
1733 N 100 W, La Porte, IN 46350
MLS# 844914Listed by: BROKERWORKS GROUP - New
 $74,900Active0.23 Acres
1717 N 100 W, La Porte, IN 46350
MLS# 844915Listed by: BROKERWORKS GROUP - New
 $419,900Active3 beds 2 baths1,704 sq. ft.
100 S 500 W, La Porte, IN 46350
MLS# 844882Listed by: BANIC REAL ESTATE & APPRAISAL


Protect your home and budget from life's surprises with an Assurant Home Warranty, backed by a partner that supports you through every step of homeownership. Explore Plans.
©2026 Century 21 Real Estate LLC. All rights reserved. CENTURY 21®, the CENTURY 21 Logo and C21® are service marks owned by Century 21 Real Estate LLC. Century 21 Real Estate LLC fully supports the principles of the Fair Housing Act and the Equal Opportunity Act. Each office is independently owned and operated. Listing information is deemed reliable but not guaranteed accurate.