
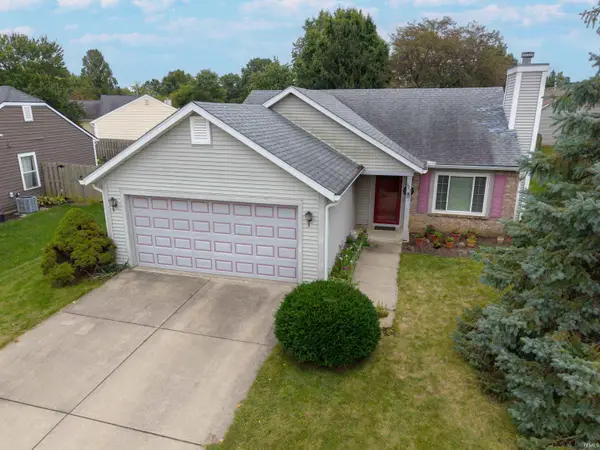
2207 Vancouver Drive, Lafayette, IN 47905
Local realty services provided by:CENTURY 21 Scheetz
Listed by: tara hines
Office: f.c. tucker/shook
MLS#:202639355
Source:Indiana Regional MLS
Price summary
- Price:$224,900
- Price per sq. ft.:$237.24
About this home
Located in a quiet, tree-lined Lafayette neighborhood of larger homes, this single-story property offers an affordable, low-maintenance home just minutes from the center of town. Move-in ready with 3 bedrooms, 1.5 updated bathrooms, larger kitchen/dining area, newer vinyl flooring, and direct access from the attached garage. Major updates include a 2-year-old HVAC, 3-year-old water heater, and a roof less than 10 years old. Washer and dryer stay! Outside, you'll find a low-maintenance brick and vinyl exterior along with a fully fenced backyard and mature trees.
Contact an agent
Home facts
- Year built:1985
- Subdivision & Development:Green Briar / Greenbriar
- Listing ID #:202639355
- Added:1 day(s) ago
- Updated:September 23, 2026 at 10:48 PM
Rooms and interior
- Bedrooms:3
- Total bathrooms:2
- Full bathrooms:1
- Rooms Total:5
- Flooring:Vinyl
- Kitchen Description:Dishwasher, Eat-In Kitchen, Microwave, On Main Level, Range-Electric, Range/Oven Hookup, Refrigerator
- Basement Description:Slab
- Living area:948 sq. ft.
Heating and cooling
- Cooling:Central Air
- Heating:Forced Air, Gas
Structure and exterior
- Roof:Asphalt
- Year built:1985
- Building area:948 sq. ft.
- Lot area:0.12 Acres
- Lot Features:Level
- Architectural Style:One Story
- Construction Materials:Brick, Vinyl
- Exterior Features:Patio Open, Porch Covered
- Levels:1 Story
Schools
- High school:Jefferson
- Middle school:Sunnyside/Tecumseh
- Elementary school:Glen Acres
Utilities
- Water:City
- Sewer:City
Finances and disclosures
- Price:$224,900
- Price per sq. ft.:$237.24
- Tax amount:$1,340
Features and amenities
- Laundry features:Dryer Hook Up Electric, Main Floor Laundry, Washer Hook-Up
- Amenities:Countertops-Laminate
Parking
- Parking description:Attached, Concrete Driveway
- Garage spaces:1
New listings near 2207 Vancouver Drive
- New
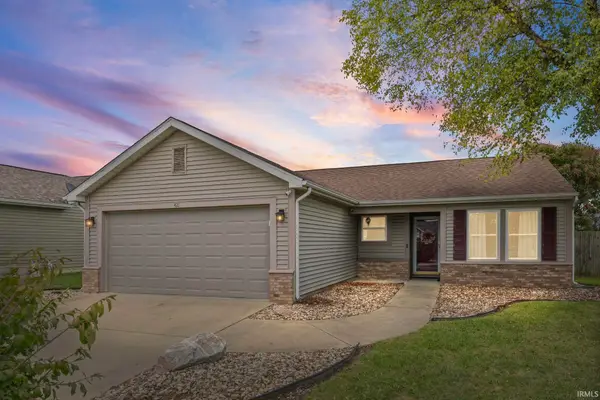 $249,000Active3 beds 2 baths1,068 sq. ft.
421 Faxon Drive, Lafayette, IN 47905
MLS# 202639418Listed by: F.C. TUCKER/SHOOK - New
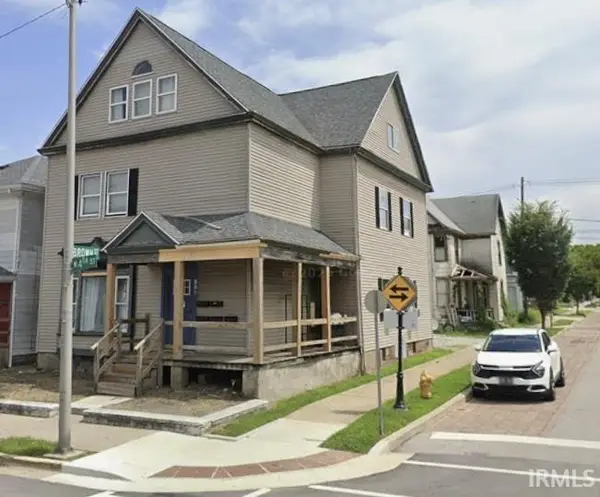 $350,000Active5 beds 5 baths4,548 sq. ft.
501 N 4th Street #A-B-C-D-E, Lafayette, IN 47901
MLS# 202639423Listed by: EPIQUE INC. - Open Sun, 1 to 3pmNew
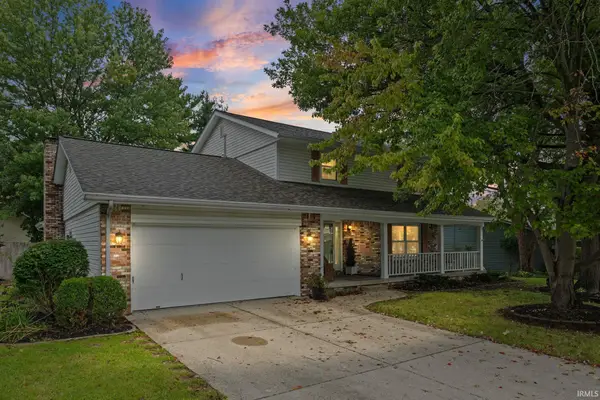 $406,000Active4 beds 3 baths2,440 sq. ft.
1513 Tanglewood Drive, Lafayette, IN 47905
MLS# 202639357Listed by: @PROPERTIES - New
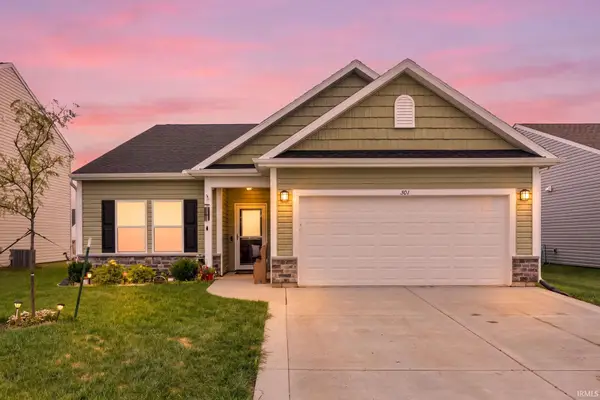 $330,000Active3 beds 2 baths1,621 sq. ft.
301 Folkston Way, Lafayette, IN 47905
MLS# 202639358Listed by: RAECO REALTY - New
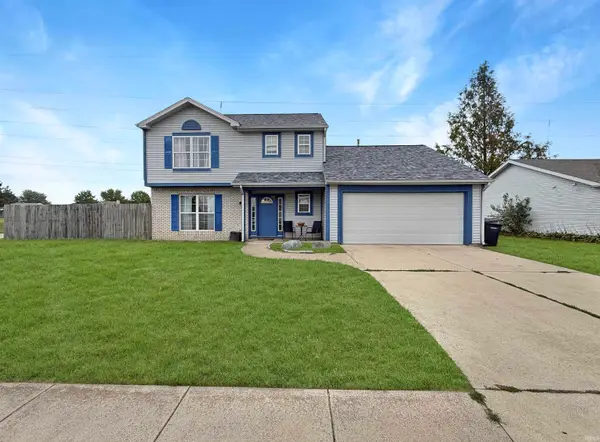 $319,000Active4 beds 3 baths1,924 sq. ft.
1101 Hornbeam Circle, Lafayette, IN 47905
MLS# 202639301Listed by: THE REAL ESTATE AGENCY - New
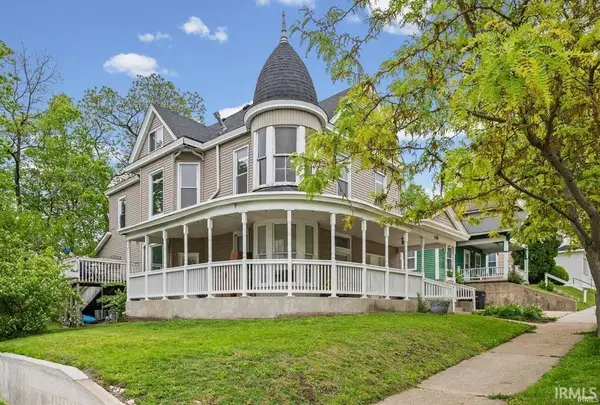 $365,000Active6 beds 4 baths3,986 sq. ft.
1308 South Street, Lafayette, IN 47904
MLS# 202639294Listed by: INDIANA INTEGRITY REALTORS - New
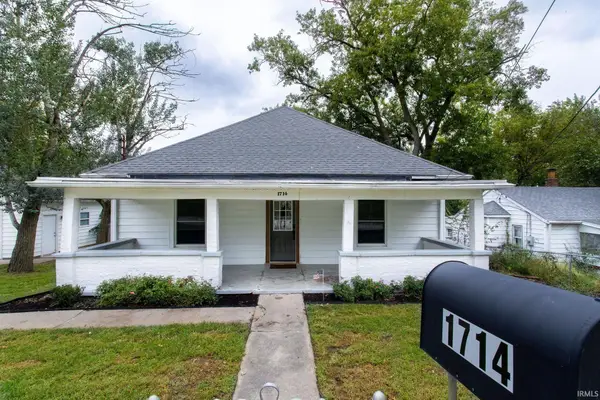 $199,900Active2 beds 1 baths1,356 sq. ft.
1714 Washington Street, Lafayette, IN 47905
MLS# 202639293Listed by: KELLER WILLIAMS INDY METRO NE - New
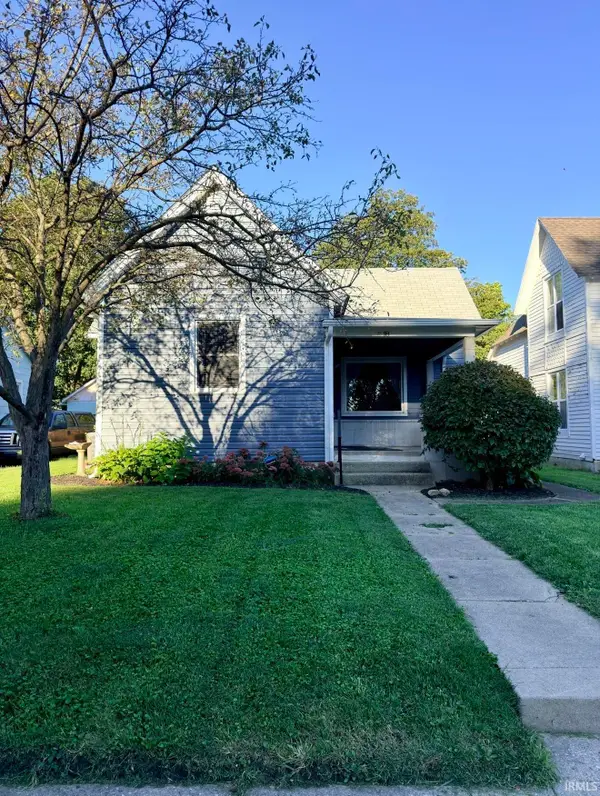 $225,000Active3 beds 1 baths1,116 sq. ft.
18 S 26th Street, Lafayette, IN 47905
MLS# 202639236Listed by: TRUEBLOOD REAL ESTATE - New
 $249,000Active3 beds 2 baths1,292 sq. ft.
827 Sussex Court, Lafayette, IN 47909
MLS# 202639241Listed by: F.C. TUCKER/SHOOK


Protect your home and budget from life's surprises with an Assurant Home Warranty, backed by a partner that supports you through every step of homeownership. Explore Plans.
©2026 Century 21 Real Estate LLC. All rights reserved. CENTURY 21®, the CENTURY 21 Logo and C21® are service marks owned by Century 21 Real Estate LLC. Century 21 Real Estate LLC fully supports the principles of the Fair Housing Act and the Equal Opportunity Act. Each office is independently owned and operated. Listing information is deemed reliable but not guaranteed accurate.