
2423 N 19th Street, Lafayette, IN 47904
Local realty services provided by:CENTURY 21 Bradley Realty, Inc.
Listed by: belinda simmonsAgt: 765-337-0961
Office: berkshirehathaway hs in realty
MLS#:202631538
Source:Indiana Regional MLS
Price summary
- Price:$90,000
- Price per sq. ft.:$202.7
About this home
Move-in ready and full of charm! This cute 1-bedroom, 1-bath home sits on a spacious corner lot with mature trees, a welcoming front porch, and a 12x10 storage shed. The open floor plan creates a bright, inviting space, making it a great option for a first-time buyer or someone looking to downsize. Conveniently located near shopping, and dinning. Inspections welcome but property is being sold as is.
Contact an agent
Home facts
- Year built:1900
- Subdivision & Development:None
- Listing ID #:202631538
- Added:48 day(s) ago
- Updated:September 22, 2026 at 03:30 PM
Rooms and interior
- Bedrooms:1
- Total bathrooms:1
- Full bathrooms:1
- Rooms Total:4
- Flooring:Vinyl
- Kitchen Description:Eat-In Kitchen, Kitchen Exhaust Hood, Microwave, Range/Oven Hookup
- Basement Description:Crawl
- Living area:444 sq. ft.
Heating and cooling
- Cooling:Central Air
- Heating:Forced Air
Structure and exterior
- Roof:Asphalt
- Year built:1900
- Building area:444 sq. ft.
- Lot area:0.15 Acres
- Lot Features:Corner
- Architectural Style:One Story, Traditional
- Construction Materials:Vinyl
- Exterior Features:Porch Open
- Levels:1 Story
Schools
- High school:Jefferson
- Middle school:Sunnyside/Tecumseh
- Elementary school:Vinton
Utilities
- Water:City
- Sewer:City
Finances and disclosures
- Price:$90,000
- Price per sq. ft.:$202.7
- Tax amount:$423
Features and amenities
- Laundry features:Dryer Hook Up Electric, Washer Hook-Up
New listings near 2423 N 19th Street
- New
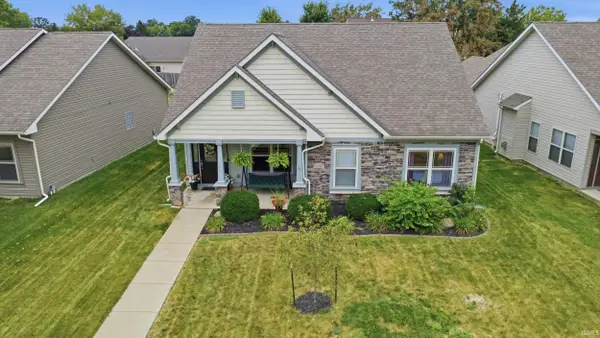 $325,000Active3 beds 2 baths1,861 sq. ft.
2470 Estancia Lane, Lafayette, IN 47909
MLS# 202639229Listed by: F.C. TUCKER/SHOOK - New
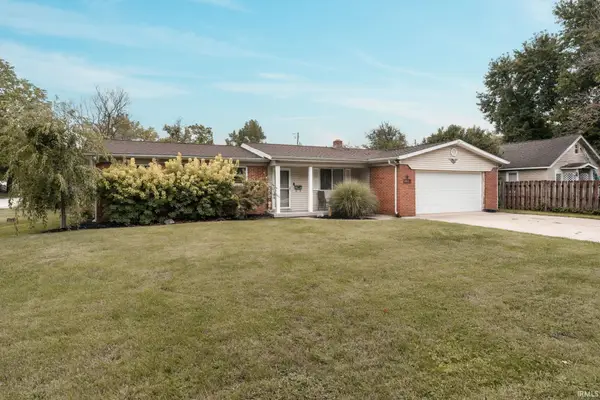 $199,999Active3 beds 2 baths1,230 sq. ft.
2200 Vinton Street, Lafayette, IN 47904
MLS# 202639186Listed by: RAECO REALTY - New
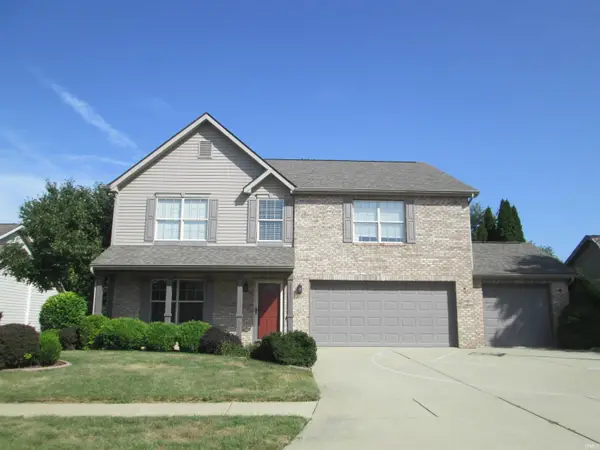 $430,000Active4 beds 3 baths2,800 sq. ft.
2121 Whisper Valley Drive, Lafayette, IN 47909
MLS# 202639136Listed by: INDIANA INTEGRITY REALTORS - New
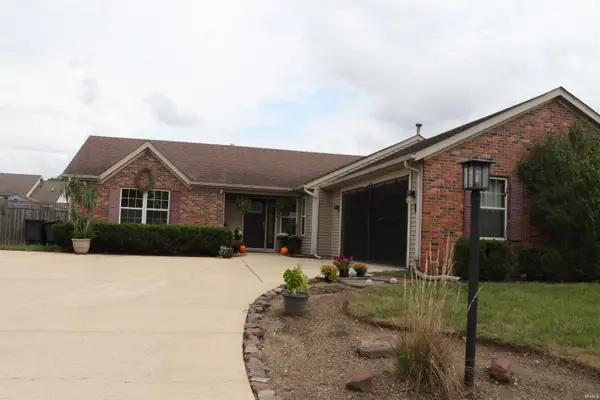 $339,000Active3 beds 2 baths1,658 sq. ft.
4109 George Washington Road, Lafayette, IN 47909
MLS# 202639116Listed by: KELLER WILLIAMS LAFAYETTE - New
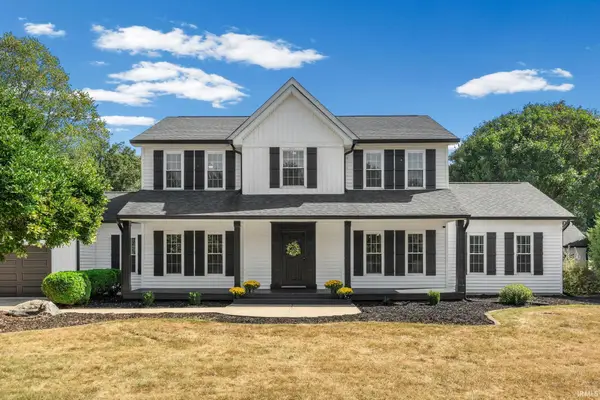 $749,000Active4 beds 5 baths3,740 sq. ft.
2939 State Road 25 West, Lafayette, IN 47909
MLS# 202639119Listed by: BERKSHIREHATHAWAY HS IN REALTY - New
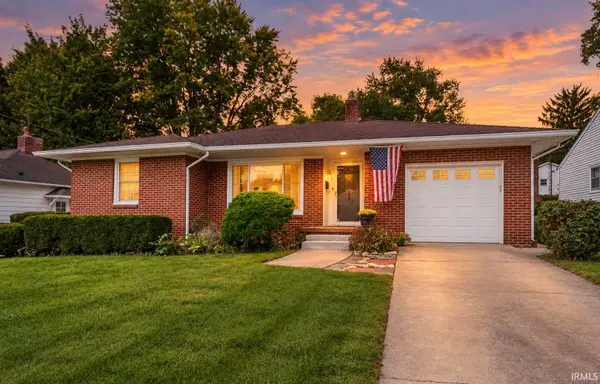 $250,000Active2 beds 1 baths1,416 sq. ft.
1410 S 14th Street, Lafayette, IN 47905
MLS# 202639129Listed by: KELLER WILLIAMS LAFAYETTE - New
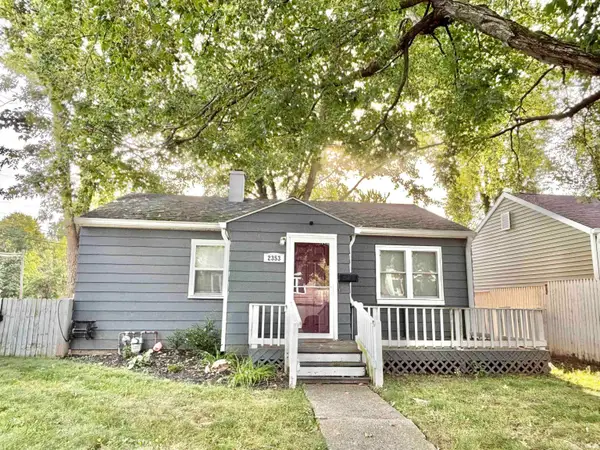 $175,000Active2 beds 1 baths752 sq. ft.
2353 N 26th Street, Lafayette, IN 47904
MLS# 202639035Listed by: KELLER WILLIAMS LAFAYETTE - New
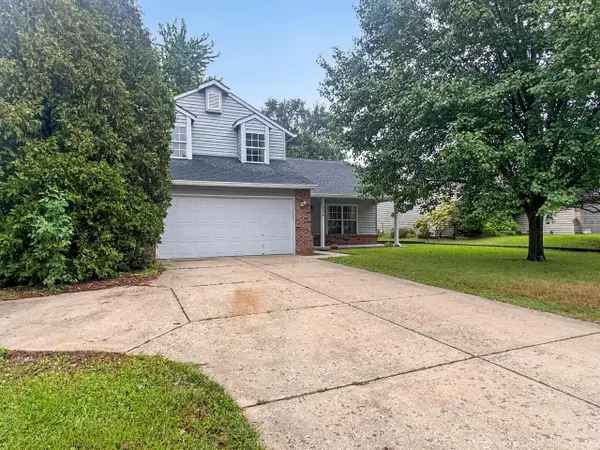 $280,000Active3 beds 3 baths1,560 sq. ft.
508 Ortman Lane, Lafayette, IN 47909
MLS# 202639040Listed by: KELLER WILLIAMS LAFAYETTE 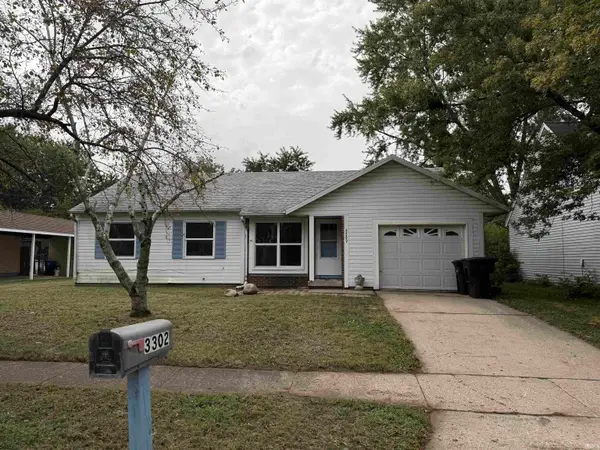 $195,000Pending3 beds 3 baths1,590 sq. ft.
3302 Commanche Trail, Lafayette, IN 47909
MLS# 202638968Listed by: TRUEBLOOD REAL ESTATE- New
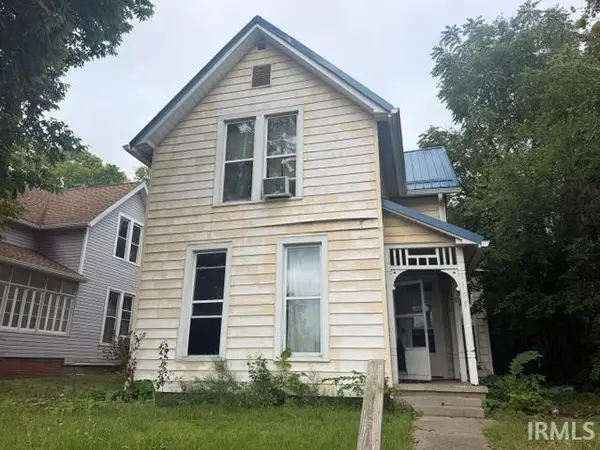 $137,000Active3 beds 2 baths1,797 sq. ft.
1108 Salem Street, Lafayette, IN 47904
MLS# 202638945Listed by: F.C. TUCKER/SHOOK


Protect your home and budget from life's surprises with an Assurant Home Warranty, backed by a partner that supports you through every step of homeownership. Explore Plans.
©2026 Century 21 Real Estate LLC. All rights reserved. CENTURY 21®, the CENTURY 21 Logo and C21® are service marks owned by Century 21 Real Estate LLC. Century 21 Real Estate LLC fully supports the principles of the Fair Housing Act and the Equal Opportunity Act. Each office is independently owned and operated. Listing information is deemed reliable but not guaranteed accurate.