
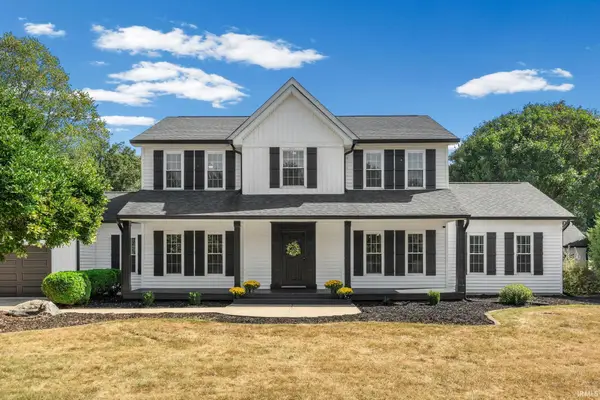
2470 Estancia Lane, Lafayette, IN 47909
Local realty services provided by:CENTURY 21 Affiliated
Listed by: michael clark
Office: f.c. tucker/shook
MLS#:202639229
Source:Indiana Regional MLS
Price summary
- Price:$325,000
- Price per sq. ft.:$174.64
About this home
This is a 1 owner Majestic built home of 1,861 Sq Ft home with an outstanding All Seasons room that was added in the desirable Hickory Ridge subdivision. The home is open concept that flows from living room to kitchen with its beautiful cabinets to the All Seasons room for entertaining, family holidays, or gathering in the huge kitchen for family cooking. The All Seasons Room is a very large room that adds a special touch to this beautiful home. A gas fireplace in the living room is a great way to end the evening on cold winter nights. The master bedroom has a walk in closet, dual sinks with a walk in shower for all the conveniences. 2 other bedrooms fill out the home. The garage has a stepladder pull down with a solid floor for storage. There is a full irrigation system and seller has already paid for the winterization of the system. The furnace has been serviced plus the heat vents have been cleaned out in 2025 with the air conditioner service in 2026. This is beautiful home that only needs a buyer to move in and enjoy it all....
Contact an agent
Home facts
- Year built:2012
- Subdivision & Development:Hickory Ridge(s)
- Listing ID #:202639229
- Added:1 day(s) ago
- Updated:September 23, 2026 at 04:56 AM
Rooms and interior
- Bedrooms:3
- Total bathrooms:2
- Full bathrooms:2
- Rooms Total:6
- Flooring:Carpet, Laminate, Tile
- Kitchen Description:Dishwasher, Microwave, On Main Level, Oven-Electric, Range-Electric, Range/Oven Hookup, Refrigerator
- Living area:1,861 sq. ft.
Heating and cooling
- Cooling:Central Air
- Heating:Forced Air, Gas
Structure and exterior
- Roof:Asphalt
- Year built:2012
- Building area:1,861 sq. ft.
- Lot area:0.16 Acres
- Lot Features:Level, Slope
- Architectural Style:One Story, Ranch
- Construction Materials:Stone, Vinyl
- Exterior Features:Landscaped, Porch Covered
- Levels:1 Story
Schools
- High school:Mc Cutcheon
- Middle school:Wea Ridge
- Elementary school:Wea Ridge
Utilities
- Water:City
- Sewer:City
Finances and disclosures
- Price:$325,000
- Price per sq. ft.:$174.64
- Tax amount:$1,666
Features and amenities
- Laundry features:Dryer Hook Up Electric
- Amenities:Attic Pull Down Stairs, Attic Storage, Cable Available, Ceiling Fan(s), Closet(s) Walk-in, Countertops-Laminate, Double Pane Windows, Garage Door Opener, Irrigation System, Storm Doors
Parking
- Parking description:Attached
- Garage spaces:2
New listings near 2470 Estancia Lane
- New
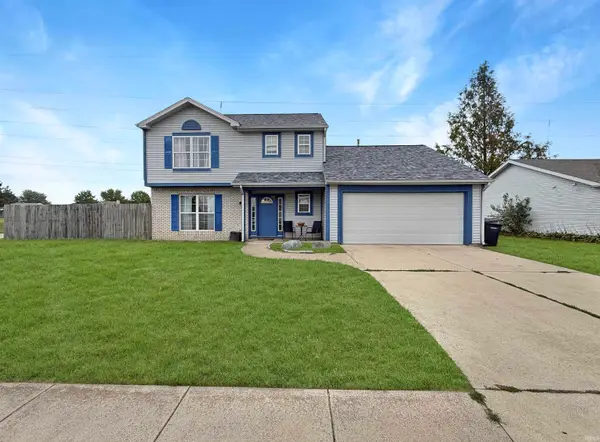 $319,000Active4 beds 3 baths1,924 sq. ft.
1101 Hornbeam Circle, Lafayette, IN 47905
MLS# 202639301Listed by: THE REAL ESTATE AGENCY - New
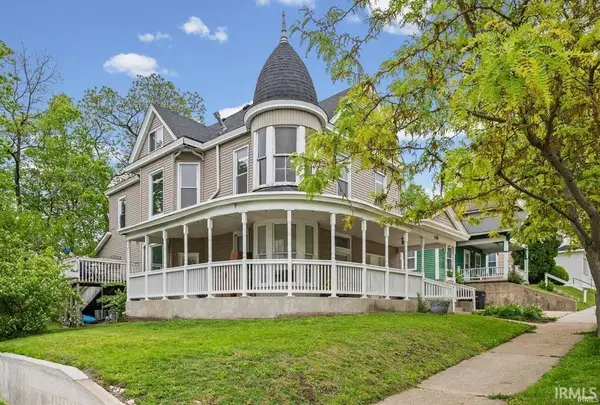 $365,000Active6 beds 4 baths3,986 sq. ft.
1308 South Street, Lafayette, IN 47904
MLS# 202639294Listed by: INDIANA INTEGRITY REALTORS - New
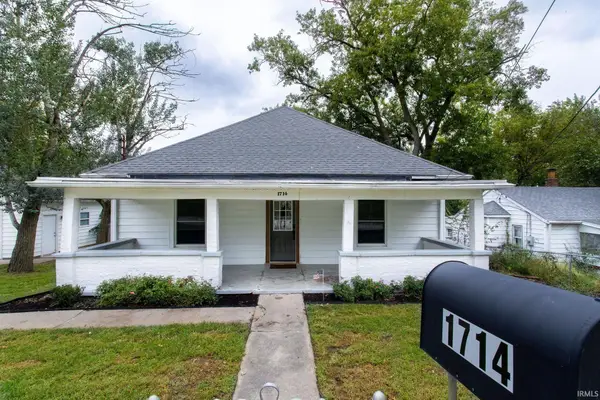 $199,900Active2 beds 1 baths1,356 sq. ft.
1714 Washington Street, Lafayette, IN 47905
MLS# 202639293Listed by: KELLER WILLIAMS INDY METRO NE - New
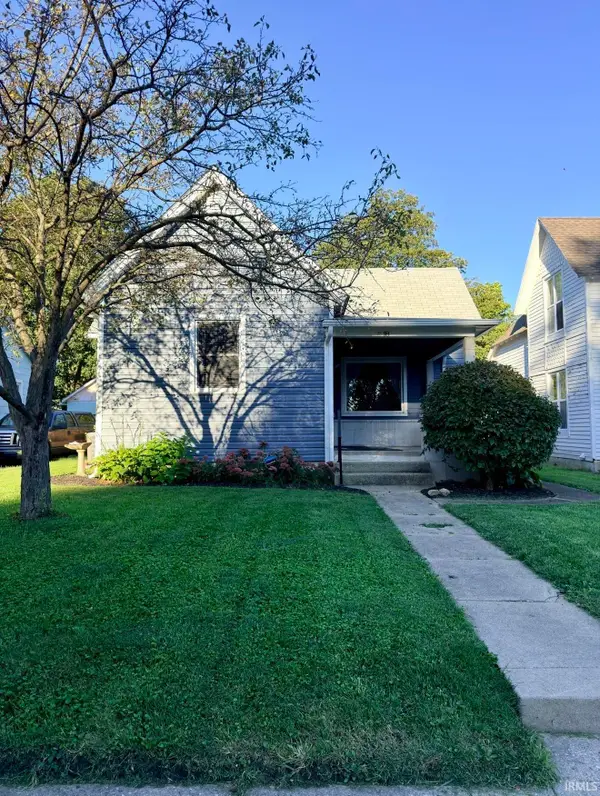 $225,000Active3 beds 1 baths1,116 sq. ft.
18 S 26th Street, Lafayette, IN 47905
MLS# 202639236Listed by: TRUEBLOOD REAL ESTATE - New
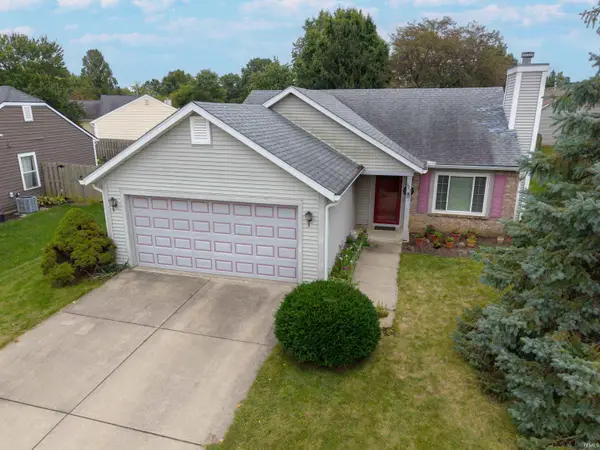 $249,000Active3 beds 2 baths1,292 sq. ft.
827 Sussex Court, Lafayette, IN 47909
MLS# 202639241Listed by: F.C. TUCKER/SHOOK - New
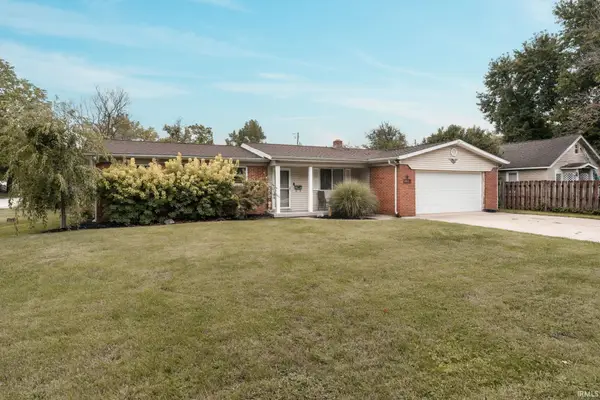 $199,999Active3 beds 2 baths1,230 sq. ft.
2200 Vinton Street, Lafayette, IN 47904
MLS# 202639186Listed by: RAECO REALTY - New
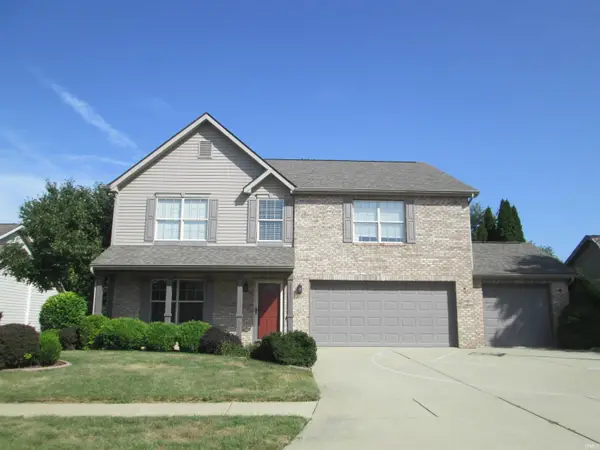 $430,000Active4 beds 3 baths2,800 sq. ft.
2121 Whisper Valley Drive, Lafayette, IN 47909
MLS# 202639136Listed by: INDIANA INTEGRITY REALTORS - New
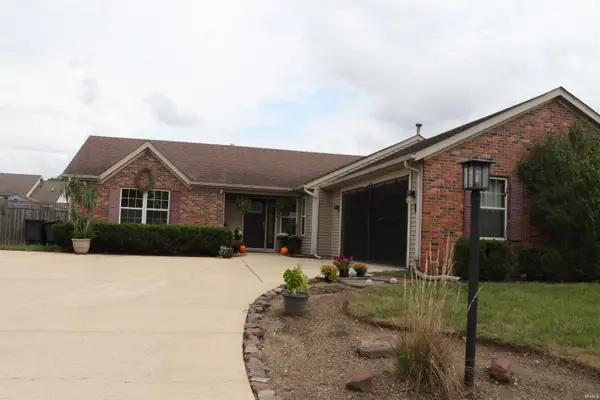 $339,000Active3 beds 2 baths1,658 sq. ft.
4109 George Washington Road, Lafayette, IN 47909
MLS# 202639116Listed by: KELLER WILLIAMS LAFAYETTE - New
 $749,000Active4 beds 5 baths3,740 sq. ft.
2939 State Road 25 West, Lafayette, IN 47909
MLS# 202639119Listed by: BERKSHIREHATHAWAY HS IN REALTY


Protect your home and budget from life's surprises with an Assurant Home Warranty, backed by a partner that supports you through every step of homeownership. Explore Plans.
©2026 Century 21 Real Estate LLC. All rights reserved. CENTURY 21®, the CENTURY 21 Logo and C21® are service marks owned by Century 21 Real Estate LLC. Century 21 Real Estate LLC fully supports the principles of the Fair Housing Act and the Equal Opportunity Act. Each office is independently owned and operated. Listing information is deemed reliable but not guaranteed accurate.