
2509 Elk Street, Lafayette, IN 47904
Local realty services provided by:CENTURY 21 Circle
Listed by: charles bell
Office: real broker, llc.
MLS#:202634402
Source:Indiana Regional MLS
Price summary
- Price:$190,000
- Price per sq. ft.:$112.69
About this home
This is a rare opportunity to own an updated 3-bedroom, 2-full-bath dwelling with 2 full kitchens, offering the flexibility to convert into a true duplex or utilize as a single-family home with plenty of options. Updates include new drywall, interior and exterior electrical, plumbing, remodeled bathrooms with new vanities, toilets, stand-up showers and fixtures, remodeled kitchens with new cabinetry, countertops, backsplashes and appliances, a new roof, all-new lighting, newer furnace and hot water heater, and a brand-new AC unit. Most updates are less than 4 years old and remain in very good condition. Additional basement work has been completed by Acculevel, adding further value, along with a new 12' x 64' driveway. A unique property offering flexibility, quality updates, and excellent potential! Schedule your tour through ShowingTime Today!
Contact an agent
Home facts
- Year built:1940
- Subdivision & Development:None
- Listing ID #:202634402
- Added:48 day(s) ago
- Updated:October 09, 2026 at 08:58 AM
Rooms and interior
- Bedrooms:3
- Total bathrooms:2
- Full bathrooms:2
- Rooms Total:8
- Flooring:Vinyl
- Kitchen Description:Breakfast Bar, Microwave, On Main Level, Oven-Electric, Range-Electric, Range/Oven Hookup, Refrigerator
- Basement Description:Partial Basement
- Living area:1,124 sq. ft.
Heating and cooling
- Cooling:Central Air
- Heating:Forced Air
Structure and exterior
- Year built:1940
- Building area:1,124 sq. ft.
- Lot area:0.17 Acres
- Lot Features:Level
- Architectural Style:One Story
- Construction Materials:Stone, Vinyl
- Exterior Features:Patio Open, Porch Covered
- Levels:1 Story
Schools
- High school:Jefferson
- Middle school:Sunnyside/Tecumseh
- Elementary school:Vinton
Utilities
- Water:City
- Sewer:City
Finances and disclosures
- Price:$190,000
- Price per sq. ft.:$112.69
- Tax amount:$2,088
Features and amenities
- Laundry features:Dryer Hook Up Electric, In Basement, Washer Hook-Up
- Amenities:Attic Storage, Ceiling Fan(s), Detector-Smoke, Guest Quarters
Parking
- Parking description:Concrete Driveway, Off Street Parking
New listings near 2509 Elk Street
- Coming Soon
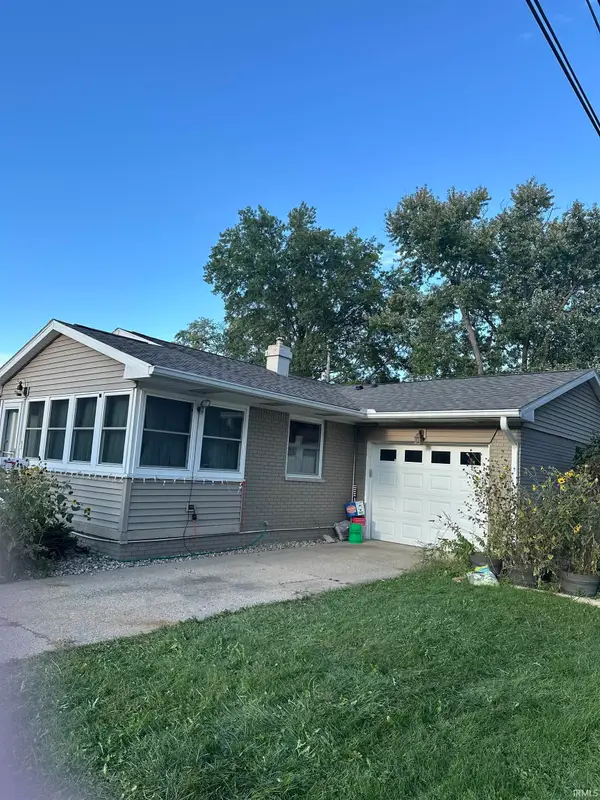 $239,900Coming Soon3 beds 2 baths1,224 sq. ft.
2525 Lafayette Drive, Lafayette, IN 47909
MLS# 202641526Listed by: KELLER WILLIAMS LAFAYETTE - Coming Soon
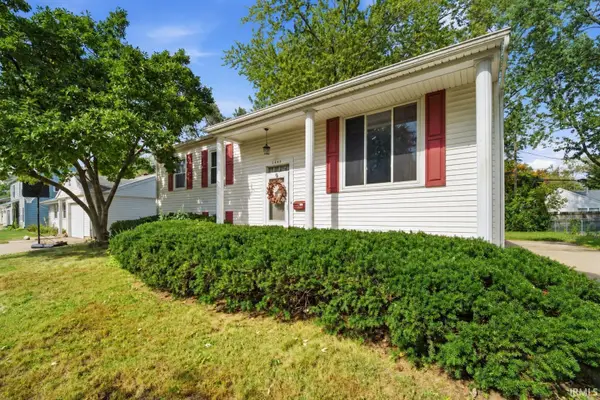 $230,000Coming Soon4 beds 2 baths2,000 sq. ft.
2400 Ottawa Drive, Lafayette, IN 47909
MLS# 202640810Listed by: KELLER WILLIAMS REALTY GROUP - New
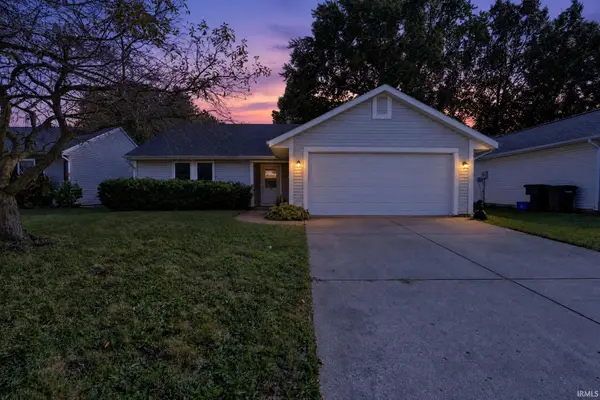 $209,900Active3 beds 2 baths1,200 sq. ft.
3333 Sussex Lane, Lafayette, IN 47909
MLS# 202641897Listed by: TRUEBLOOD REAL ESTATE - New
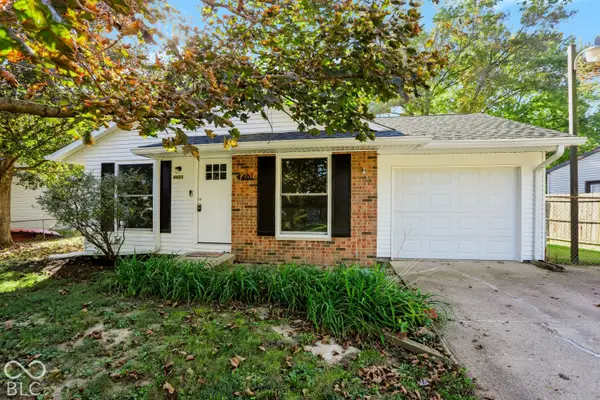 $229,900Active3 beds 1 baths960 sq. ft.
4401 Chisholm Trail, Lafayette, IN 47909
MLS# 22130422Listed by: 1 PERCENT LISTS INDIANA REAL ESTATE - New
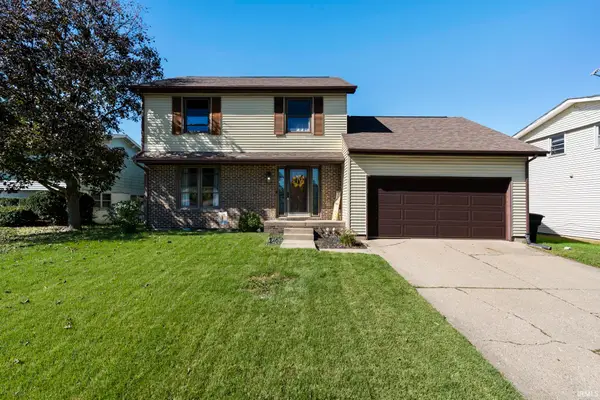 $275,000Active4 beds 3 baths1,664 sq. ft.
50 Harding Court, Lafayette, IN 47905
MLS# 202641791Listed by: RAECO REALTY - New
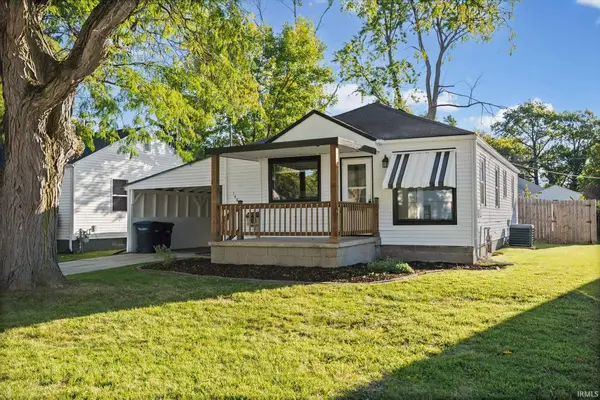 $178,400Active3 beds 1 baths912 sq. ft.
1401 S 24th Street, Lafayette, IN 47905
MLS# 202641835Listed by: LAFAYETTE LISTING REALTY LLC - New
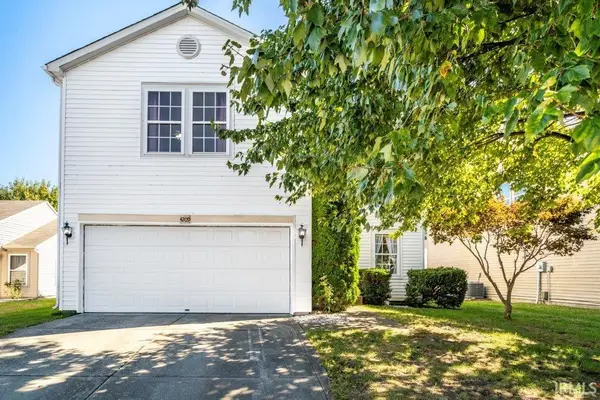 $305,000Active4 beds 4 baths2,343 sq. ft.
4209 Nauset Drive, Lafayette, IN 47909
MLS# 202641725Listed by: KELLER WILLIAMS LAFAYETTE - Open Sun, 12 to 2pmNew
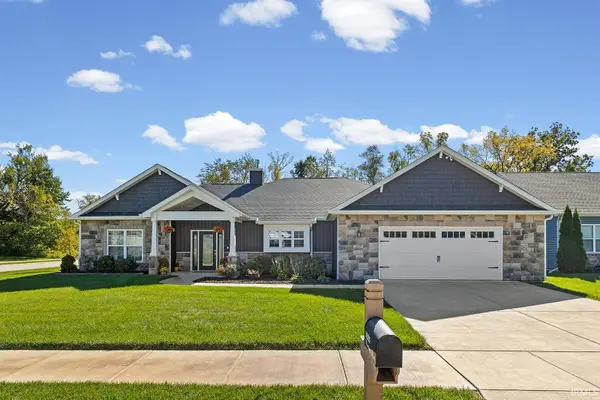 $425,000Active3 beds 3 baths1,959 sq. ft.
2025 Mondavi Boulevard, Lafayette, IN 47909
MLS# 202641696Listed by: KELLER WILLIAMS LAFAYETTE 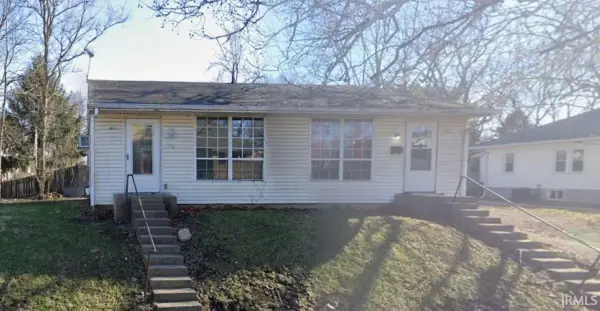 $165,000Pending2 beds 2 baths1,224 sq. ft.
1429 Hart Street, Lafayette, IN 47904
MLS# 202641690Listed by: INDIANA INTEGRITY REALTORS- New
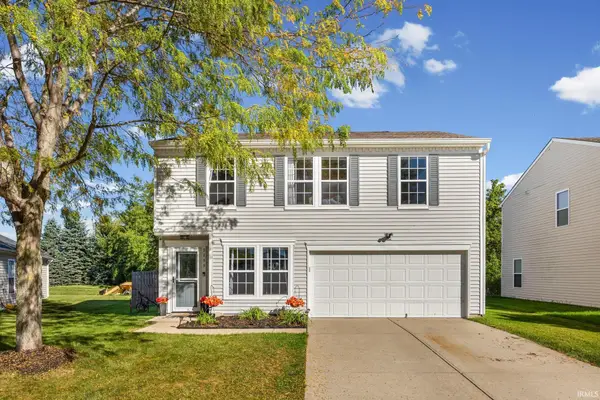 $249,000Active3 beds 2 baths1,608 sq. ft.
2990 Peebleshire Lane, Lafayette, IN 47909
MLS# 202641487Listed by: REMAX ONE


Protect your home and budget from life's surprises with an Assurant Home Warranty, backed by a partner that supports you through every step of homeownership. Explore Plans.
©2026 Century 21 Real Estate LLC. All rights reserved. CENTURY 21®, the CENTURY 21 Logo and C21® are service marks owned by Century 21 Real Estate LLC. Century 21 Real Estate LLC fully supports the principles of the Fair Housing Act and the Equal Opportunity Act. Each office is independently owned and operated. Listing information is deemed reliable but not guaranteed accurate.