
410 Folkston Way, Lafayette, IN 47905
Local realty services provided by:CENTURY 21 Affiliated
Listed by: chris scheumann
Office: timberstone realty
MLS#:202636588
Source:Indiana Regional MLS
Price summary
- Price:$349,900
- Price per sq. ft.:$205.34
- Monthly HOA dues:$22.92
About this home
Welcome to this beautifully maintained 2023-built home in desirable Barrington Lakes! Offering 1,704 square feet of thoughtfully designed living space, this three-bedroom, two-bath home with a den, combines modern finishes, an open-concept layout, and comfortable everyday living. The split-level design features nine-foot ceilings, transom windows in the great room, and an inviting main living area anchored by a gas fireplace with mantel, creating a warm and welcoming focal point. The upgraded kitchen is sure to impress with two-tone upgraded soft-close cabinetry, black stainless steel appliances, ceramic tile backsplash, a spacious island with seating, solid surface countertops, a convenient pantry, and a farm-style sink. The bathrooms also feature soft-close cabinetry. Black door handles and lighting add a stylish finishing touch throughout the home. Vinyl plank flooring extends throughout the main living areas, while a versatile den/flex space provides room for a home office, study, playroom, or additional living space. A convenient mudroom and laundry room are located directly off the attached two-car garage and provide easy access into the kitchen area. The home also includes a gas line to the dryer. The spacious primary suite features a large walk-in closet and private bath with dual vanity and ceramic tile walk-in shower. Both additional bedrooms offer walk-in closets, providing excellent storage. Enjoy outdoor living from the screened-in porch overlooking the fully fenced rear yard, complete with a black aluminum 48-inch fence and an additional uncovered patio with a gas line—perfect for grilling, entertaining, or relaxing outdoors. Ideally located near shopping, dining, local hospitals, the public library, and nearby Wyandotte Elementary School, with quick and convenient access to downtown Lafayette and Purdue University. This move-in-ready home offers modern construction, thoughtful upgrades, and a convenient Lafayette location—all in one exceptional package!...
Contact an agent
Home facts
- Year built:2023
- Subdivision & Development:Barrington Lakes
- Listing ID #:202636588
- Added:47 day(s) ago
- Updated:October 22, 2026 at 03:11 PM
Rooms and interior
- Bedrooms:3
- Total bathrooms:2
- Full bathrooms:2
- Rooms Total:7
- Flooring:Carpet, Vinyl
- Dining Description:Main Level
- Kitchen Description:Breakfast Bar, Dishwasher, Kitchen Island, Microwave, On Main Level, Range-Gas, Refrigerator
- Living area:1,704 sq. ft.
Heating and cooling
- Cooling:Central Air
- Heating:Forced Air, Gas
Structure and exterior
- Roof:Dimensional Shingles
- Year built:2023
- Building area:1,704 sq. ft.
- Lot area:0.18 Acres
- Lot Features:Level
- Architectural Style:One Story, Traditional
- Construction Materials:Stone, Vinyl
- Exterior Features:Landscaped
- Levels:1 Story
Schools
- High school:William Henry Harrison
- Middle school:East Tippecanoe
- Elementary school:Wyandotte
Utilities
- Water:City
- Sewer:City
Finances and disclosures
- Price:$349,900
- Price per sq. ft.:$205.34
- Tax amount:$1,738
Features and amenities
- Laundry features:Dryer Hook Up Electric
- Amenities:Cable Ready, Ceiling-9+, Closet(s) Walk-in, Countertops-Solid Surf, Custom Cabinetry, Detector-Smoke, Garage Door Opener, Garage Utilities, Multiple Phone Lines, Sidewalks
Parking
- Parking description:Attached, Concrete Driveway
- Garage spaces:2
New listings near 410 Folkston Way
- Open Sun, 1 to 3pmNew
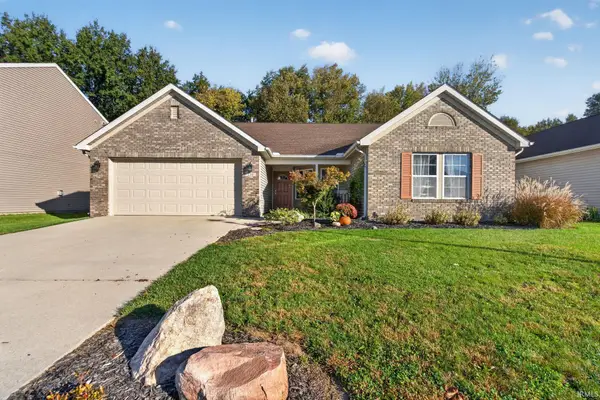 $299,900Active3 beds 2 baths1,608 sq. ft.
136 N Furlong Drive, Lafayette, IN 47905
MLS# 202643691Listed by: TRUEBLOOD REAL ESTATE - Open Sun, 1 to 3pmNew
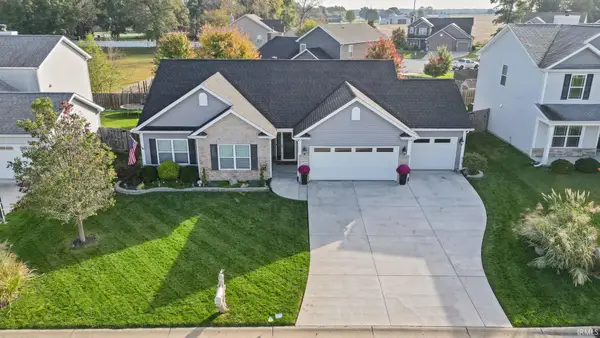 $320,000Active3 beds 2 baths1,585 sq. ft.
5075 Sage Street, Lafayette, IN 47909
MLS# 202643589Listed by: KELLER WILLIAMS LAFAYETTE - New
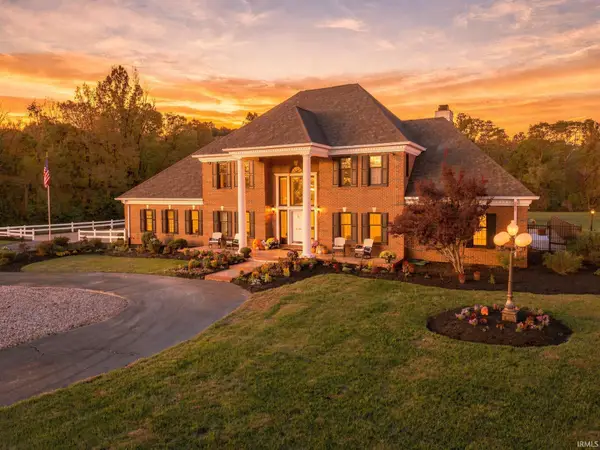 $920,000Active4 beds 5 baths4,689 sq. ft.
1029 Wea Valley Drive, Lafayette, IN 47909
MLS# 202643563Listed by: ENCORE SOTHEBY'S INTERNATIONAL - New
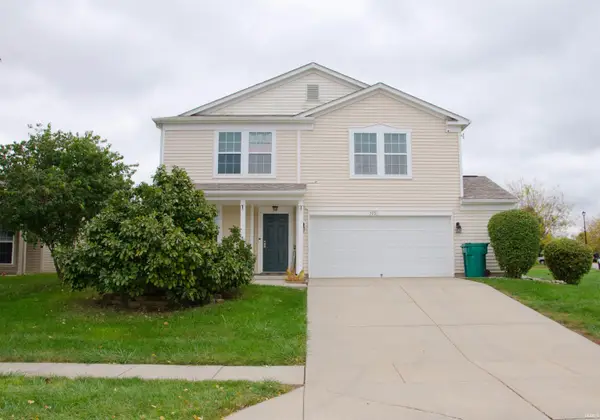 $315,000Active4 beds 3 baths2,534 sq. ft.
3051 Bardsdell Street, Lafayette, IN 47909
MLS# 202643556Listed by: REMAX ONE - New
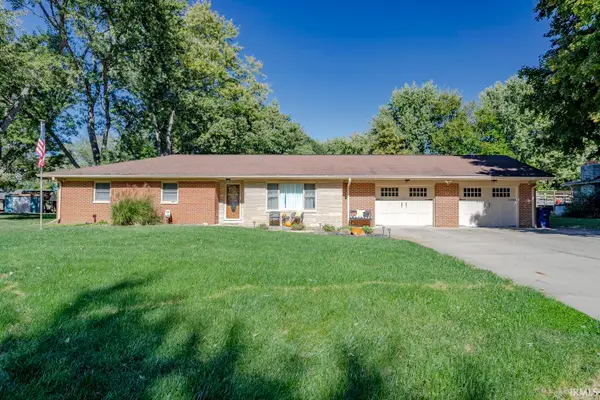 $380,000Active4 beds 2 baths2,868 sq. ft.
108 Doncaster Drive, Lafayette, IN 47909
MLS# 202643531Listed by: KELLER WILLIAMS LAFAYETTE - New
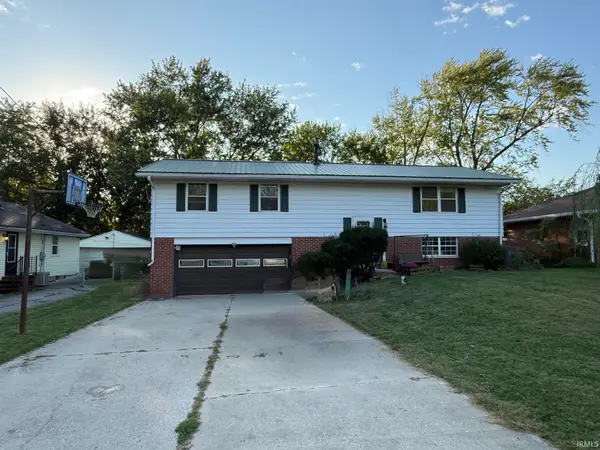 $260,000Active3 beds 3 baths2,254 sq. ft.
816 S 23rd Street, Lafayette, IN 47905
MLS# 202643543Listed by: C&C HOME REALTY - New
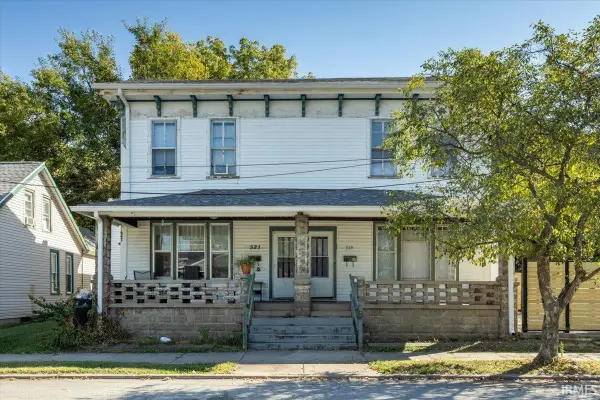 $169,900Active6 beds 2 baths3,060 sq. ft.
519 N 11th Street, Lafayette, IN 47904
MLS# 202643495Listed by: TRUVANT REALTY  $300,000Pending4 beds 4 baths2,244 sq. ft.
505 N 4th Street #505,505.5,507,507.5, Lafayette, IN 47901
MLS# 202643385Listed by: EPIQUE INC.- Open Sun, 1 to 3pmNew
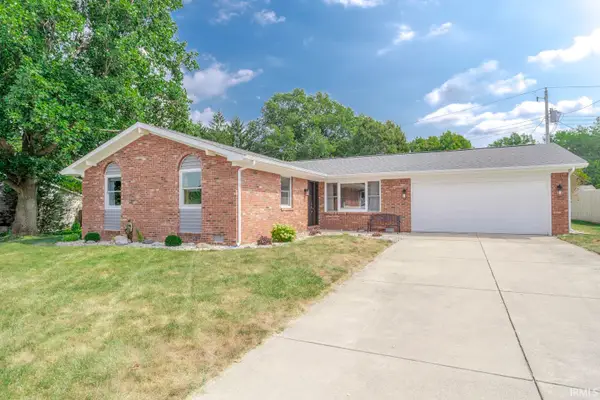 $289,900Active3 beds 2 baths1,504 sq. ft.
1701 Tanglewood Drive, Lafayette, IN 47905
MLS# 202643367Listed by: KELLER WILLIAMS LAFAYETTE - New
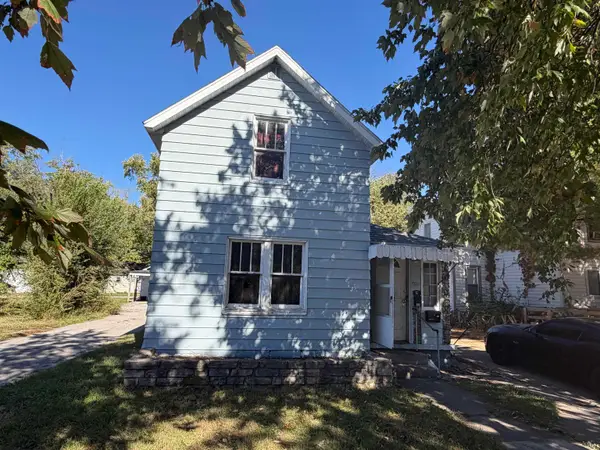 $199,000Active2 beds 1 baths1,250 sq. ft.
1920 Schuyler Avenue #1 & 2, Lafayette, IN 47904
MLS# 202643361Listed by: KELLER WILLIAMS LAFAYETTE


Protect your home and budget from life's surprises with an Assurant Home Warranty, backed by a partner that supports you through every step of homeownership. Explore Plans.
©2026 Century 21 Real Estate LLC. All rights reserved. CENTURY 21®, the CENTURY 21 Logo and C21® are service marks owned by Century 21 Real Estate LLC. Century 21 Real Estate LLC fully supports the principles of the Fair Housing Act and the Equal Opportunity Act. Each office is independently owned and operated. Listing information is deemed reliable but not guaranteed accurate.