
614 S 11th Street, Lafayette, IN 47905
Local realty services provided by:CENTURY 21 Affiliated
Listed by: sarah harringtonAgt: 765-426-1906
Office: keller williams lafayette
MLS#:202627426
Source:Indiana Regional MLS
Price summary
- Price:$390,000
- Price per sq. ft.:$106.64
About this home
Welcome to this 4 bed, 3.5 bath home near Highland Park. You'll enjoy the character and charm of the exquisite woodwork and original details that you can't find today including incredible coffered ceilings in the dining room and built in cabinets in the dining and living rooms. Combine that with newer roof, windows, gutters, and HVAC for the best of both old and new worlds. Kitchen has been updated with two-tone green cabinets, granite countertops, beadboard backsplash, and ss appliances. Just imagine enjoying mornings in one of the 2 sunrooms. Ensuite primary bathroom on second floor with 2 additional bedrooms and a spacious hall bathroom. Large loft bedroom spans the entire third floor with its own ensuite bathroom. Outside you'll find a fenced-in yard and 2 car garage. Unfinished basement is perfect for storage.
Contact an agent
Home facts
- Year built:1920
- Listing ID #:202627426
- Added:6 day(s) ago
- Updated:July 16, 2026 at 03:29 PM
Rooms and interior
- Bedrooms:4
- Total bathrooms:4
- Full bathrooms:3
- Rooms Total:8
- Flooring:Carpet, Hardwood Floors, Laminate, Tile
- Dining Description:Main Level
- Kitchen Description:Dishwasher, Microwave, On Main Level, Range-Gas, Refrigerator, Water Filtration System
- Basement Description:Crawl, Full Basement, Outside Entrance, Unfinished
- Living area:2,633 sq. ft.
Heating and cooling
- Cooling:Central Air
- Heating:Forced Air, Gas
Structure and exterior
- Roof:Asphalt, Shingle
- Year built:1920
- Building area:2,633 sq. ft.
- Lot area:0.15 Acres
- Lot Features:Slope
- Architectural Style:Traditional, Two Story
- Construction Materials:Brick, Vinyl
- Exterior Features:Porch Enclosed
- Levels:2 Stories
Schools
- High school:Jefferson
- Middle school:Sunnyside/Tecumseh
- Elementary school:Thomas Miller
Utilities
- Water:City
- Sewer:City
Finances and disclosures
- Price:$390,000
- Price per sq. ft.:$106.64
- Tax amount:$2,304
Features and amenities
- Laundry features:Main Floor Laundry
- Amenities:Alarm System-Security, Ceiling Fan(s), Chair Rail, Closet(s) Walk-in, Countertops-Stone, Sidewalks, Sump Pump
Parking
- Parking description:Concrete Driveway, Detached, Off Street Parking
- Garage spaces:2
New listings near 614 S 11th Street
- New
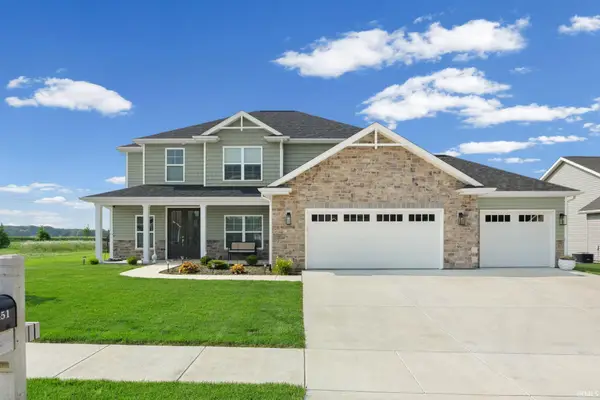 $489,900Active4 beds 4 baths2,494 sq. ft.
451 Haddington Lane, Lafayette, IN 47905
MLS# 202628477Listed by: F.C. TUCKER/SHOOK - New
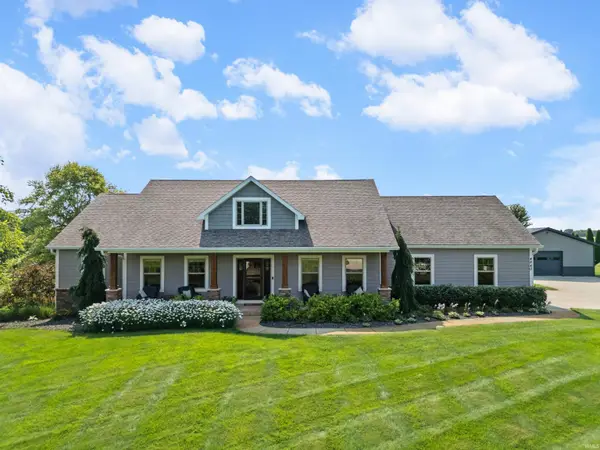 $719,999Active4 beds 4 baths3,387 sq. ft.
4240 Paulana Place, Lafayette, IN 47905
MLS# 202628478Listed by: F.C. TUCKER/SHOOK - New
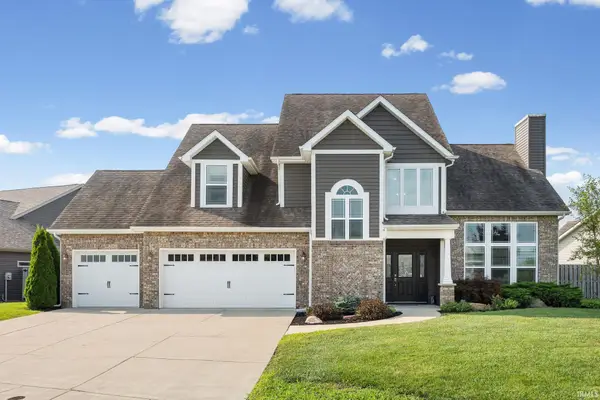 $445,000Active4 beds 3 baths2,524 sq. ft.
3625 Regatta Drive, Lafayette, IN 47909
MLS# 202628479Listed by: LAFAYETTE LISTING REALTY LLC - New
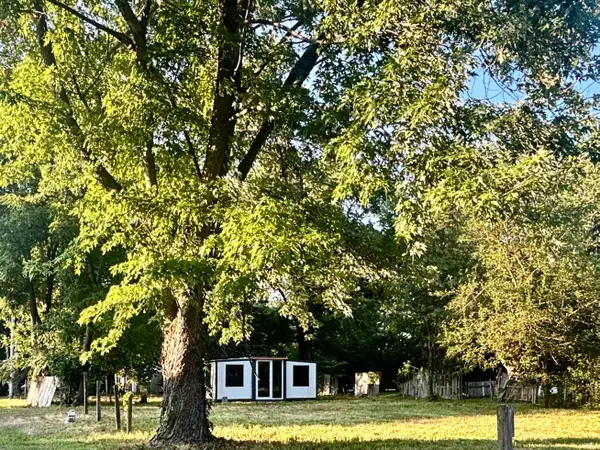 $52,000Active0.2 Acres
10022 Carney Street, Lafayette, IN 47905
MLS# 202628486Listed by: RAECO REALTY - New
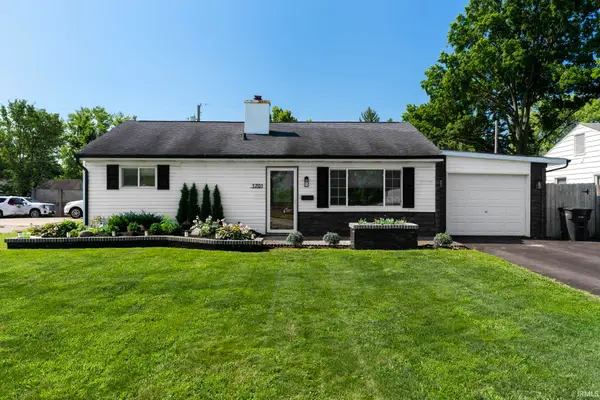 $219,900Active3 beds 1 baths1,396 sq. ft.
1701 Teal Road, Lafayette, IN 47909
MLS# 202628469Listed by: RAECO REALTY - New
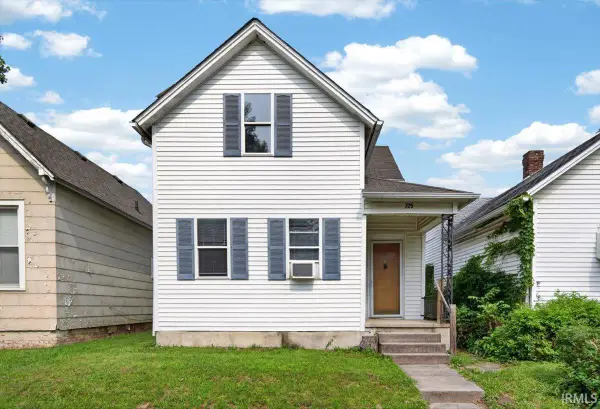 $155,000Active2 beds 2 baths989 sq. ft.
725 S 9th Street, Lafayette, IN 47905
MLS# 202628380Listed by: KELLER WILLIAMS LAFAYETTE - New
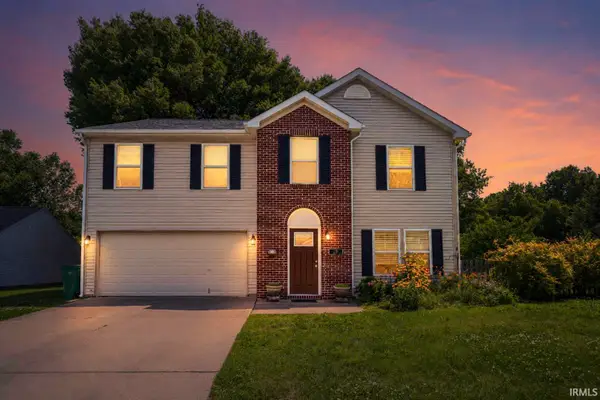 $360,000Active4 beds 3 baths2,376 sq. ft.
100 Trowbridge Drive, Lafayette, IN 47909
MLS# 202628352Listed by: KELLER WILLIAMS LAFAYETTE - New
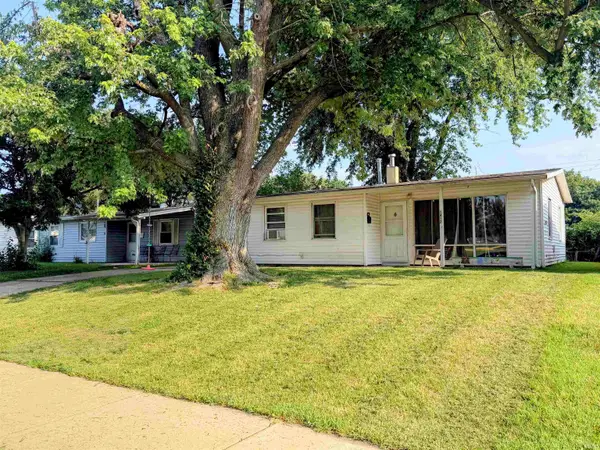 $179,000Active3 beds 1 baths832 sq. ft.
1412 Beck Lane, Lafayette, IN 47909
MLS# 202628333Listed by: AIMEE NESS REALTY GROUP - New
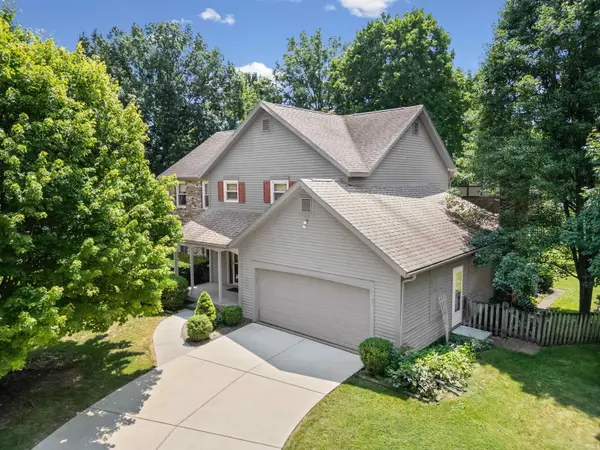 $385,000Active4 beds 3 baths2,889 sq. ft.
1111 Westridge Circle, Lafayette, IN 47905
MLS# 202628283Listed by: BERKSHIREHATHAWAY HS IN REALTY - New
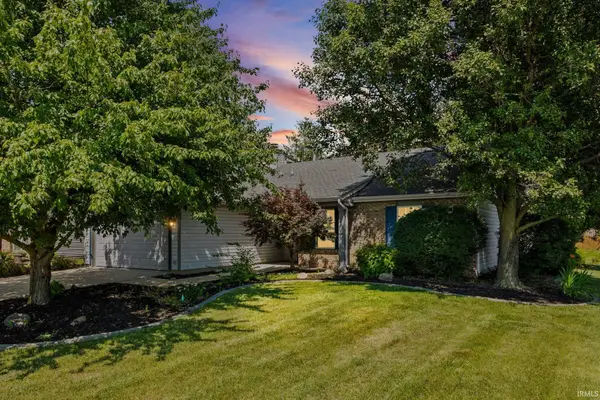 $299,900Active3 beds 2 baths1,357 sq. ft.
1 Goldersgreen Drive, Lafayette, IN 47905
MLS# 202628259Listed by: BERKSHIREHATHAWAY HS IN REALTY


Protect your home and budget from life's surprises with an Assurant Home Warranty, backed by a partner that supports you through every step of homeownership. Explore Plans.
©2026 Century 21 Real Estate LLC. All rights reserved. CENTURY 21®, the CENTURY 21 Logo and C21® are service marks owned by Century 21 Real Estate LLC. Century 21 Real Estate LLC fully supports the principles of the Fair Housing Act and the Equal Opportunity Act. Each office is independently owned and operated. Listing information is deemed reliable but not guaranteed accurate.