
7811 Halifax Lane, Lafayette, IN 47905
Local realty services provided by:CENTURY 21 Bradley Realty, Inc.
Listed by: ryan dilleyAgt: 765-412-6761
Office: trueblood real estate
MLS#:202643738
Source:Indiana Regional MLS
Price summary
- Price:$895,000
- Price per sq. ft.:$204.52
- Monthly HOA dues:$83.33
About this home
A wraparound porch, expansive lawn, and mature trees set the scene for this custom-built Adams home on 2.38 acres at the end of a cul-de-sac in Haggerty Hills. With 4 bedrooms, 4½ baths, and nearly 4,000 finished sq ft, the thoughtfully designed layout offers inviting gathering spaces and room to spread out. The kitchen features an oversized island with seating, KitchenAid appliances, double ovens, a five-burner gas cooktop, and an elevated dishwasher. A see-through gas fireplace connects the spacious breakfast area and light-filled great room, where large windows frame views of the backyard. A formal dining room with a decorative tray ceiling, dedicated office, and mudroom with a half bath complete the main level. All four bedrooms are upstairs, along with a convenient laundry room. Two bedrooms share a Jack-and-Jill bath, while the third has its own private bath. The primary suite features a vaulted ceiling with skylights, a generous walk-in closet, and an ensuite bath with dual vanities, a soaking tub, and a tiled shower with multiple shower heads. The finished lower level expands the entertaining space with a large recreation area and spacious bar featuring generous seating, a full-size refrigerator, dishwasher, microwave, sink, and abundant cabinetry. A separate finished flex room with a closet offers space for hobbies or a second office, while a full bath and unfinished storage add convenience. A second staircase connects the attached garage directly to the basement utility room. Outside, multiple patios and connecting walkways overlook the spacious, tree-lined backyard. An oversized 28-by-28 attached garage and separate attached garden/storage garage add practical space. Both furnaces and a/c units were replaced in 2025 plus two new water heaters and a water softener in 2026. Enjoy a peaceful setting just 3.2 miles from I-65, with convenient access to Lafayette’s east-side shopping and dining....
Contact an agent
Home facts
- Year built:2004
- Subdivision & Development:Haggerty Hills
- Listing ID #:202643738
- Added:1 day(s) ago
- Updated:October 23, 2026 at 04:49 AM
Rooms and interior
- Bedrooms:4
- Total bathrooms:5
- Full bathrooms:4
- Rooms Total:12
- Flooring:Carpet, Tile
- Dining Description:Main Level
- Kitchen Description:Breakfast Bar, Cooktop-Gas, Dishwasher, Eat-In Kitchen, Ice Maker, Kitchen Exhaust Hood, Kitchen Island, Microwave, On Main Level, Oven-Double, Oven-Gas, Refrigerator, Trash Compactor
- Basement Description:Daylight, Full Basement, Partially Finished
- Living area:3,964 sq. ft.
Heating and cooling
- Cooling:Central Air, Multiple Cooling Units
- Heating:Electric, Forced Air, Multiple Heating Systems, Propane
Structure and exterior
- Roof:Asphalt, Shingle
- Year built:2004
- Building area:3,964 sq. ft.
- Lot area:2.38 Acres
- Lot Features:Cul-De-Sac
- Architectural Style:Two Story
- Construction Materials:Brick, Cement Board
- Exterior Features:Landscaped, Near Walking Trail, Patio Open, Porch Covered
- Levels:2 Stories
Schools
- High school:Mc Cutcheon
- Middle school:Wainwright
- Elementary school:Dayton
Utilities
- Water:Well
- Sewer:Septic
Finances and disclosures
- Price:$895,000
- Price per sq. ft.:$204.52
- Tax amount:$2,677
Features and amenities
- Laundry features:On Upper Level
- Amenities:Alarm System-Security, Built-In Speaker System, Cable Ready, Ceiling Fan(s), Ceiling-Tray, Ceilings-Vaulted, Closet(s) Walk-in, Countertops-Solid Surf, Countertops-Stone, Crown Molding, Detector-Carbon Monoxide, Detector-Smoke, Garage Door Opener, Intercom, Six Panel Doors, Skylight(s), Sump Pump
Parking
- Parking description:Attached, Concrete Driveway
- Garage spaces:2
New listings near 7811 Halifax Lane
- New
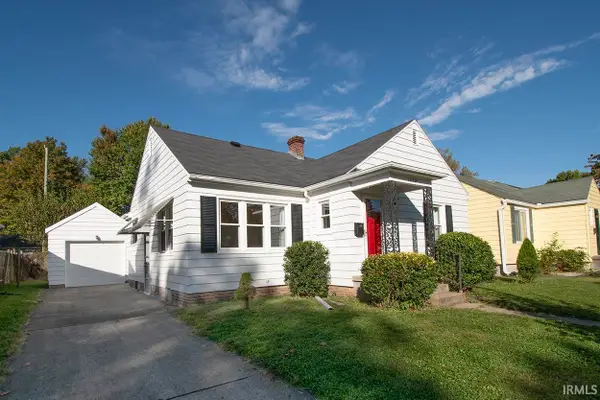 $275,000Active3 beds 2 baths1,152 sq. ft.
1322 El Prado Avenue, Lafayette, IN 47905
MLS# 202643721Listed by: F.C. TUCKER/SHOOK - Open Sun, 1 to 3pmNew
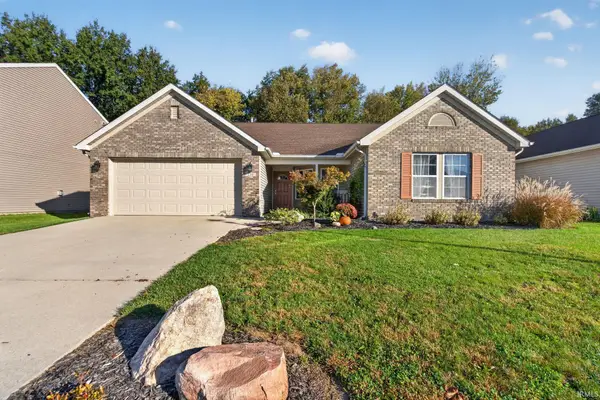 $299,900Active3 beds 2 baths1,608 sq. ft.
136 N Furlong Drive, Lafayette, IN 47905
MLS# 202643691Listed by: TRUEBLOOD REAL ESTATE - Open Sun, 1 to 3pmNew
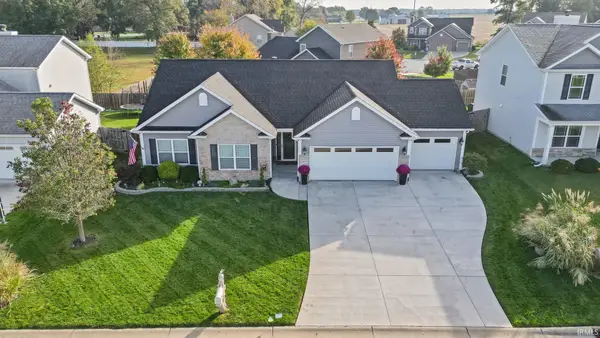 $320,000Active3 beds 2 baths1,585 sq. ft.
5075 Sage Street, Lafayette, IN 47909
MLS# 202643589Listed by: KELLER WILLIAMS LAFAYETTE - Open Sun, 1 to 3pmNew
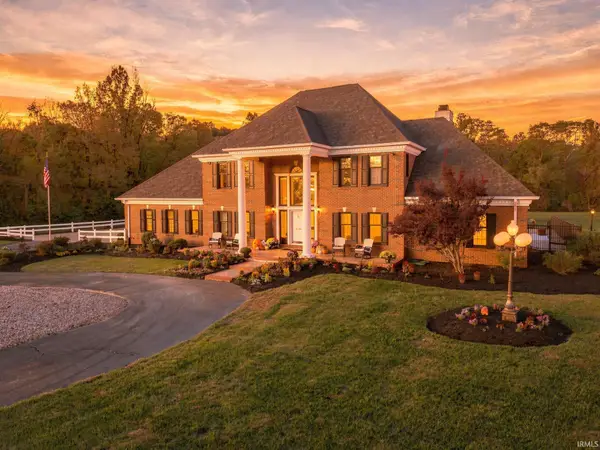 $920,000Active4 beds 5 baths4,689 sq. ft.
1029 Wea Valley Drive, Lafayette, IN 47909
MLS# 202643563Listed by: ENCORE SOTHEBY'S INTERNATIONAL - New
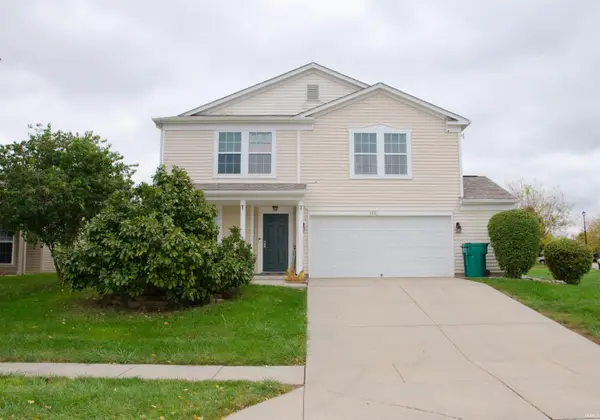 $315,000Active4 beds 3 baths2,534 sq. ft.
3051 Bardsdell Street, Lafayette, IN 47909
MLS# 202643556Listed by: REMAX ONE - New
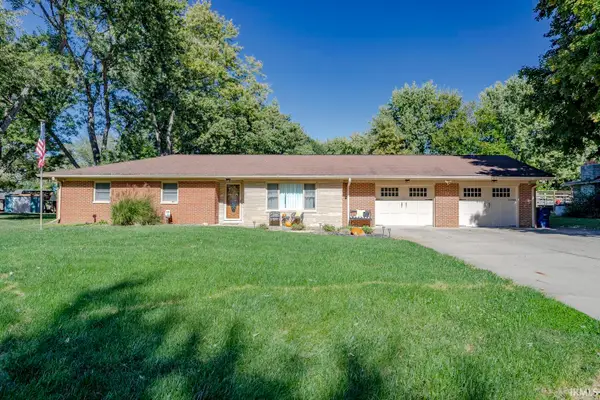 $380,000Active4 beds 2 baths2,868 sq. ft.
108 Doncaster Drive, Lafayette, IN 47909
MLS# 202643531Listed by: KELLER WILLIAMS LAFAYETTE - New
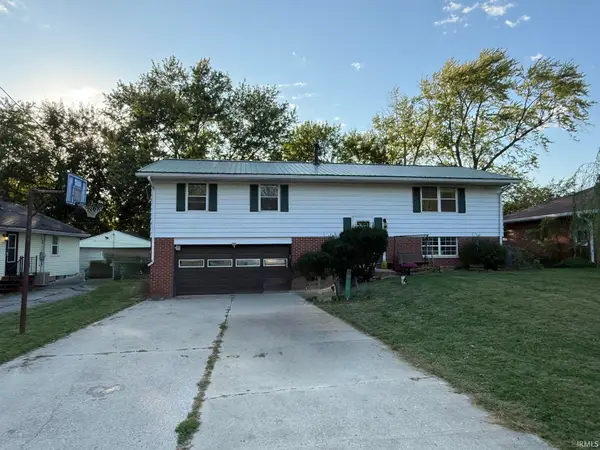 $260,000Active3 beds 3 baths2,254 sq. ft.
816 S 23rd Street, Lafayette, IN 47905
MLS# 202643543Listed by: C&C HOME REALTY - New
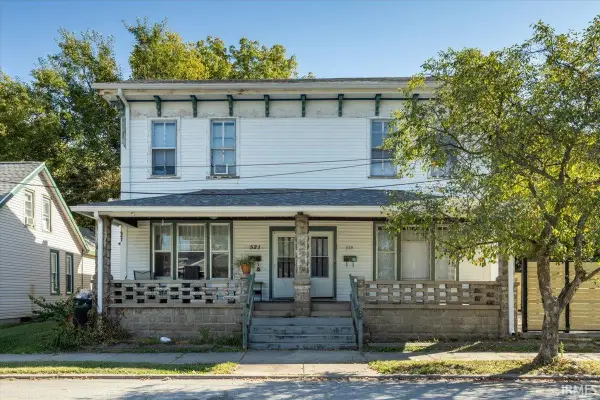 $169,900Active6 beds 2 baths3,060 sq. ft.
519 N 11th Street, Lafayette, IN 47904
MLS# 202643495Listed by: TRUVANT REALTY 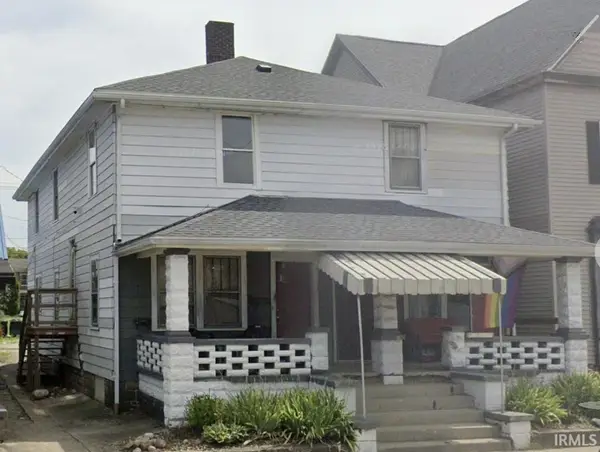 $300,000Pending4 beds 4 baths2,244 sq. ft.
505 N 4th Street #505,505.5,507,507.5, Lafayette, IN 47901
MLS# 202643385Listed by: EPIQUE INC.


Protect your home and budget from life's surprises with an Assurant Home Warranty, backed by a partner that supports you through every step of homeownership. Explore Plans.
©2026 Century 21 Real Estate LLC. All rights reserved. CENTURY 21®, the CENTURY 21 Logo and C21® are service marks owned by Century 21 Real Estate LLC. Century 21 Real Estate LLC fully supports the principles of the Fair Housing Act and the Equal Opportunity Act. Each office is independently owned and operated. Listing information is deemed reliable but not guaranteed accurate.