3690 S State Road 3, Lagrange, IN 46761
Local realty services provided by:CENTURY 21 Circle
Listed by: elizabeth smith, elizabeth smithCell: 260-341-7410
Office: anthony realtors
MLS#:202632446
Source:Indiana Regional MLS
Price summary
- Price:$295,500
- Price per sq. ft.:$94.71
About this home
Space, privacy, and versatility come together on 1.5 acres in the Prairie Heights School District! This spacious 3-bedroom, 3-bath home offers an open main-level floor plan with vaulted ceilings, generous living and dining areas, and an attached 2-car garage. The fully finished walkout basement adds exceptional living space with a second kitchen, full bathroom, and a dedicated 1-car garage door-ideal for extra vehicle storage, hobbies, or a workshop. Enjoy peaceful country surroundings, wildlife views, and neighbors no closer than approximately an eighth of a mile. Recent updates include fresh carpet, durable luxury vinyl plank flooring, an on-demand water heater, newer roof, and updated furnace. Plenty of space inside and out-come see everything this property has to offer!
Contact an agent
Home facts
- Year built:1993
- Subdivision & Development:None
- Listing ID #:202632446
- Added:74 day(s) ago
- Updated:October 24, 2026 at 11:28 AM
Rooms and interior
- Bedrooms:3
- Total bathrooms:3
- Full bathrooms:3
- Rooms Total:7
- Flooring:Carpet, Concrete, Laminate, Vinyl
- Dining Description:Main Level
- Kitchen Description:Breakfast Bar, Dishwasher, Microwave, On Main Level, Range/Oven Hookup, Refrigerator
- Basement Description:Finished, Full Basement
- Living area:3,042 sq. ft.
Heating and cooling
- Cooling:Central Air
- Heating:Propane
Structure and exterior
- Roof:Asphalt, Shingle
- Year built:1993
- Building area:3,042 sq. ft.
- Lot area:1.5 Acres
- Lot Features:Level
- Architectural Style:One Story
- Construction Materials:Vinyl
- Exterior Features:Porch Open
- Levels:1 Story
Schools
- High school:Prairie Heights
- Middle school:Prairie Heights
- Elementary school:Prairie Heights
Utilities
- Water:Well
- Sewer:Septic
Finances and disclosures
- Price:$295,500
- Price per sq. ft.:$94.71
- Tax amount:$1,610
Features and amenities
- Laundry features:Dryer Hook Up Gas/Electric, Washer Hook-Up
- Amenities:Ceiling Fan(s), Countertops-Laminate, Garage Door Opener, Skylight(s)
Parking
- Parking description:Attached
- Garage spaces:2
New listings near 3690 S State Road 3
- Open Sat, 11am to 1pmNew
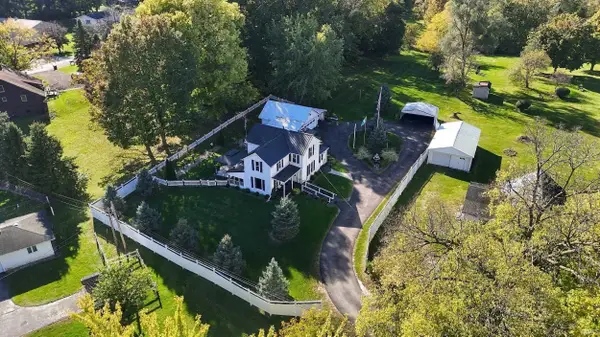 $299,000Active4 beds 2 baths1,584 sq. ft.
604 Vine Street, Lagrange, IN 46761
MLS# 202643668Listed by: MIKE THOMAS ASSOCIATES - New
 $295,000Active2 beds 1 baths1,271 sq. ft.
3540 N 100 E, Lagrange, IN 46761
MLS# 202643133Listed by: RIGHT KEY REALTY/RIGHT KEY AUCTIONS - New
 $160,000Active4 beds 2 baths2,133 sq. ft.
612 Hawpatch Street, Lagrange, IN 46761
MLS# 202643120Listed by: COLDWELL BANKER REAL ESTATE GROUP - New

 $45,000Active0.2 Acres
000 S 1140 E, Lagrange, IN 46761
MLS# 202642592Listed by: CENTURY 21 BRADLEY REALTY, INC  $239,900Active3 beds 2 baths1,232 sq. ft.
1765 S 485 E, Lagrange, IN 46761
MLS# 202641916Listed by: LAKELAND REALTY $130,000Pending3 beds 2 baths1,618 sq. ft.
208 Sycamore, Lagrange, IN 46761
MLS# 202641868Listed by: LEWIS & LAMBRIGHT INC $299,900Active4 beds 3 baths2,152 sq. ft.
1670 N 080 E, Lagrange, IN 46761
MLS# 202641790Listed by: LEWIS & LAMBRIGHT INC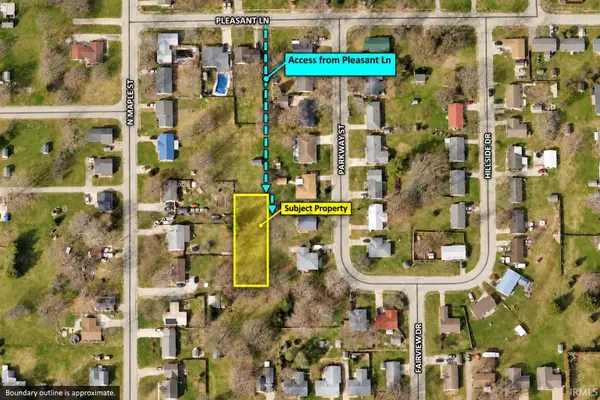 $25,000Active0.34 Acres
000 Maple St, Lagrange, IN 46761
MLS# 202641516Listed by: CENTURY 21 BRADLEY REALTY, INC $375,000Active3 beds 1 baths1,312 sq. ft.
11510 E 330 S Road, Lagrange, IN 46761
MLS# 202641478Listed by: NORTH EASTERN GROUP REALTY $575,000Active3 beds 2 baths2,264 sq. ft.
5430 E 250 N, Lagrange, IN 46761
MLS# 202641224Listed by: RIGHT KEY REALTY/RIGHT KEY AUCTIONS


Protect your home and budget from life's surprises with an Assurant Home Warranty, backed by a partner that supports you through every step of homeownership. Explore Plans.
©2026 Century 21 Real Estate LLC. All rights reserved. CENTURY 21®, the CENTURY 21 Logo and C21® are service marks owned by Century 21 Real Estate LLC. Century 21 Real Estate LLC fully supports the principles of the Fair Housing Act and the Equal Opportunity Act. Each office is independently owned and operated. Listing information is deemed reliable but not guaranteed accurate.