
7711 E 100 N Street, Lagro, IN 46941
Local realty services provided by:CENTURY 21 Circle
7711 E 100 N Street,Lagro, IN 46941
$650,000
- 3 Beds
- 3 Baths
- - sq. ft.
- Single family
- Sold
Listed by: celeste cross, celeste crossCell: 260-615-8259
Office: adt realty
MLS#:202627187
Source:Indiana Regional MLS
Sorry, we are unable to map this address
Price summary
- Price:$650,000
About this home
Escape to your own private retreat in rural Lagro on this stunning 32-acre property featuring a log cabin style home surrounded by peaceful views. Inside you'll find warm wood finishes, spacious living areas, and an unfinished partial basement waiting for your finishing touched. With 3 bedrooms, and 2.5 bathrooms, this home combines rustic charm, with comfortable living. Animal enthusiasts will appreciate the four-stall horse barn and fenced in pasture. The barn also features an additional workshop space connected to the stalled portion. Whether you're looking for a hobby farm, a weekend getaway, or a forever home with room to roam, this one-of-a-kind property offers the perfect blend of privacy, functionality, and country living.
Contact an agent
Home facts
- Year built:1990
- Subdivision & Development:None
- Listing ID #:202627187
- Added:70 day(s) ago
- Updated:September 17, 2026 at 06:28 AM
Rooms and interior
- Bedrooms:3
- Total bathrooms:3
- Full bathrooms:2
- Rooms Total:8
- Flooring:Laminate
- Dining Description:Main Level
- Kitchen Description:Dishwasher, Microwave, On Main Level, Oven-Electric, Range-Electric, Refrigerator
- Basement Description:Partial Basement, Unfinished
Heating and cooling
- Cooling:Central Air
- Heating:Propane
Structure and exterior
- Roof:Metal
- Year built:1990
- Lot Features:Heavily Wooded, Pasture, Rolling
- Architectural Style:One Story
- Construction Materials:Log
- Exterior Features:Deck Open, Porch Covered
- Levels:1 Story
Schools
- High school:Northfield
- Middle school:Northfield
- Elementary school:Metro North/Sharp Creek
Utilities
- Water:Well
- Sewer:Septic
Finances and disclosures
- Price:$650,000
- Tax amount:$1,708
Features and amenities
- Laundry features:Main Floor Laundry
- Amenities:Attic Storage, Ceiling Fan(s), Ceilings-Beamed, Closet(s) Walk-in, Horse Facilities
Parking
- Parking description:Attached, Gravel Driveway, Off Street Parking, Shared Driveway
- Garage spaces:2
New listings near 7711 E 100 N Street
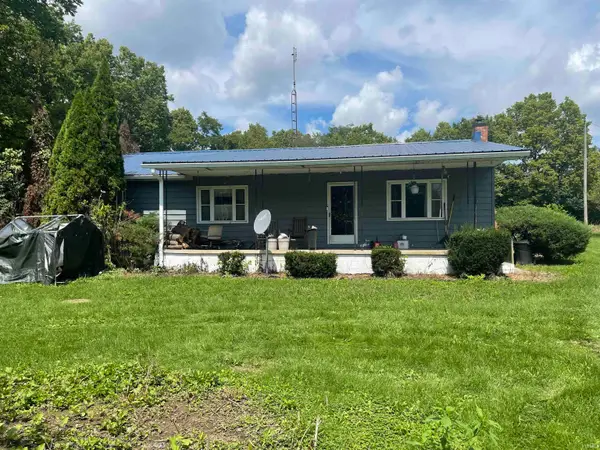 $330,000Active2 beds 2 baths1,624 sq. ft.
4514 E Old State Road 24 Street, Lagro, IN 46941
MLS# 202634079Listed by: METZ PHILLIPY REAL ESTATE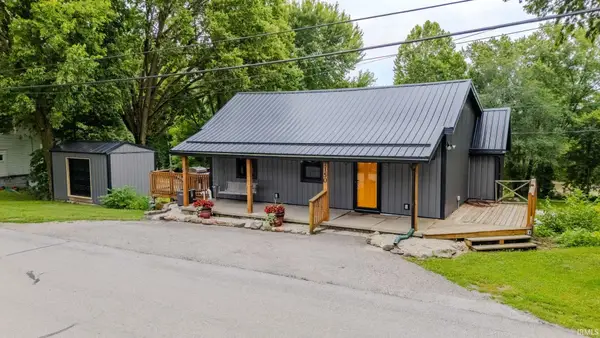 $219,000Pending2 beds 2 baths2,024 sq. ft.
1150 Washington Street, Lagro, IN 46941
MLS# 202629989Listed by: LUNDQUIST APPRAISALS & REAL ESTATE $575,000Active3 beds 1 baths2,061 sq. ft.
1598 N 300 E, Lagro, IN 46941
MLS# 202623834Listed by: LUNDQUIST APPRAISALS & REAL ESTATE


Protect your home and budget from life's surprises with an Assurant Home Warranty, backed by a partner that supports you through every step of homeownership. Explore Plans.
©2026 Century 21 Real Estate LLC. All rights reserved. CENTURY 21®, the CENTURY 21 Logo and C21® are service marks owned by Century 21 Real Estate LLC. Century 21 Real Estate LLC fully supports the principles of the Fair Housing Act and the Equal Opportunity Act. Each office is independently owned and operated. Listing information is deemed reliable but not guaranteed accurate.