
4543 Central Avenue, Lake Station, IN 46405
Local realty services provided by:CENTURY 21 Affiliated
Listed by: natalie glover
Office: listing leaders219-462-5478
MLS#:847573
Source:Northwest Indiana AOR as distributed by MLS GRID
4543 Central Avenue,Lake Station, IN 46405
$179,900
- 3 Beds
- 1 Baths
- 825 sq. ft.
- Single family
- Active
Price summary
- Price:$179,900
- Price per sq. ft.:$218.06
About this home
Don't miss your chance to make this one yours! Located in Lake Station, 3 beds 1 bath Ranch Home on a corner lot! This property offers an exciting opportunity for buyers ready to find a place to call their own. Whether you're searching for your first home or exploring an investment opportunity, 4543 Central Avenue is an address worth a closer look! Imagine the possibilities of making a space truly your own and creating a place where new memories begin. Conveniently situated with access to local shopping, dining, and everyday amenities, this location offers the practicality buyers appreciate. Opportunities like this deserve a closer look! Schedule your private showing today and come discover the potential waiting for you at 4543 Central Avenue!
Contact an agent
Home facts
- Year built:1949
- Subdivision & Development:Elliots Park
- Listing ID #:847573
- Added:4 day(s) ago
- Updated:November 03, 2026 at 05:10 PM
Rooms and interior
- Bedrooms:3
- Total bathrooms:1
- Full bathrooms:1
- Rooms Total:6
- Basement Description:No Basement
- Living area:825 sq. ft.
Structure and exterior
- Year built:1949
- Building area:825 sq. ft.
- Lot area:0.16 Acres
- Lot Features:Corner Lot, Landscaped
- Exterior Features:Private Yard, Rain Gutters
Utilities
- Water:Public
Finances and disclosures
- Price:$179,900
- Price per sq. ft.:$218.06
- Tax amount:$2,504 (2025)
Parking
- Parking description:Additional Parking, Off Street, Paved
New listings near 4543 Central Avenue
- New
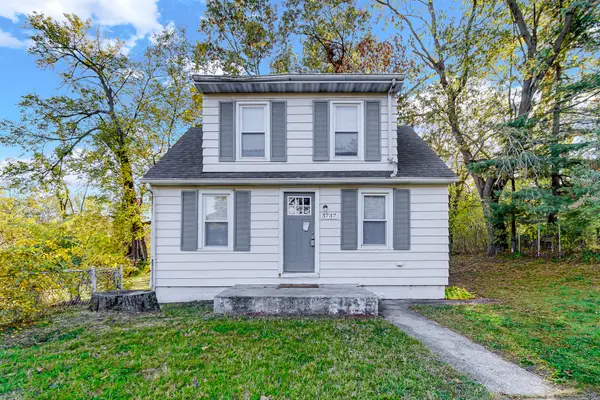 $150,000Active3 beds 1 baths1,170 sq. ft.
3737 Englehart Street, Lake Station, IN 46405
MLS# 847589Listed by: @PROPERTIES/CHRISTIE'S INTL RE - New
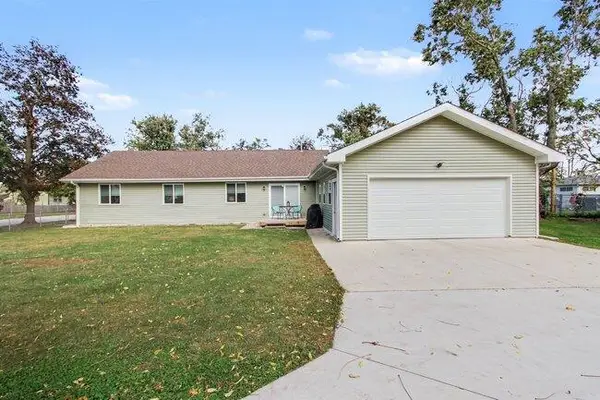 $269,000Active3 beds 2 baths2,100 sq. ft.
2715 Fayette Street, Lake Station, IN 46405
MLS# 847449Listed by: REALTY EXECUTIVES PREMIER - New
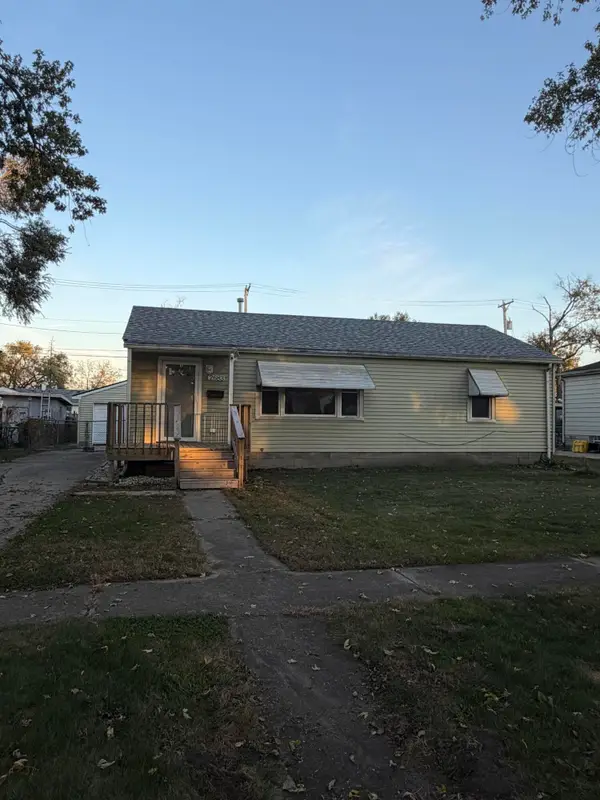 $224,900Active3 beds 1 baths1,040 sq. ft.
2683 Dearborn Street, Lake Station, IN 46405
MLS# 847358Listed by: EXP REALTY, LLC - New
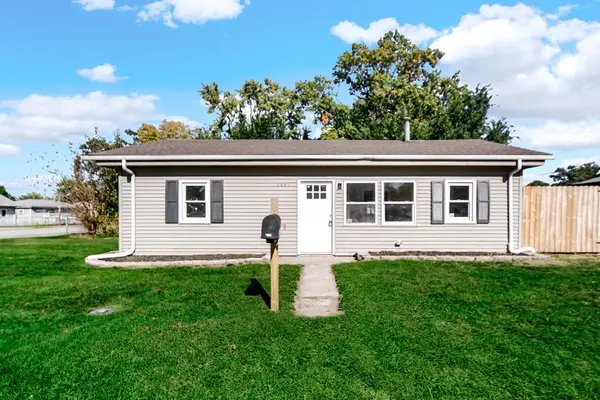 $179,000Active3 beds 1 baths792 sq. ft.
2697 Jasper Street, Lake Station, IN 46405
MLS# 847318Listed by: NED REALTY, LLC  $129,900Pending3 beds 2 baths1,221 sq. ft.
2453 Sullivan Street, Lake Station, IN 46405
MLS# 847271Listed by: MCCOLLY REAL ESTATE $279,900Active4 beds 2 baths2,128 sq. ft.
2716 Vanderburg Street, Lake Station, IN 46405
MLS# 847005Listed by: FAVELA REAL ESTATE, LLC $19,000Active0.14 Acres
3390 California Street, Lake Station, IN 46405
MLS# 846854Listed by: REALEST.COM $244,000Active4 beds 2 baths1,294 sq. ft.
911 E 28th Avenue, Lake Station, IN 46405
MLS# 846708Listed by: ELITE SOURCE REALTY, INC. $239,000Pending2 beds 2 baths2,846 sq. ft.
2497 Pike Street, Lake Station, IN 46405
MLS# 846582Listed by: NED REALTY, LLC


Protect your home and budget from life's surprises with an Assurant Home Warranty, backed by a partner that supports you through every step of homeownership. Explore Plans.
©2026 Century 21 Real Estate LLC. All rights reserved. CENTURY 21®, the CENTURY 21 Logo and C21® are service marks owned by Century 21 Real Estate LLC. Century 21 Real Estate LLC fully supports the principles of the Fair Housing Act and the Equal Opportunity Act. Each office is independently owned and operated. Listing information is deemed reliable but not guaranteed accurate.