
1861 Old Salem Road, Lanesville, IN 47136
Local realty services provided by:CENTURY 21 River Valley Real Estate, Inc.
1861 Old Salem Road,Lanesville, IN 47136
$665,000
- 5 Beds
- 3 Baths
- 3,258 sq. ft.
- Single family
- Active
Upcoming open houses
- Sun, Oct 1802:00 pm - 04:00 pm
Listed by: trent rufing
Office: kentuckiana pro realty, llc.
MLS#:2026012509
Source:IN_SIRA
Price summary
- Price:$665,000
- Price per sq. ft.:$204.11
About this home
Welcome Home! Floyd County School District!! This spacious home offers over 3,200 sq ft of finished living space on a 3.90+/- acres lot with a large stocked fishing pond, conveniently located just 20 minutes from downtown Louisville. This home has been completely remodeled in 2026 which includes newly designed kitchen w/ lg kitchen island, granite countertops , Lg pantry, all bathrooms have been completely redesigned & refinished, all new luxury plank flooring on first floor and new carpet in lower level, Anderson exterior doors w/ multi-point locking door system for extra security, and premium Anderson windows. Mud room/laundry off 3 car garage. Guardian 24kw whole house Generac generator. Owned LP tank is at 70%. Septic pumped by Jecker in 2025. 16x14 utility pool barn with electric. Two parcels being sold which includes home and pond containing approx.. 2.4 acres and an additional buffer lot containing 1.5 acres perfect for building a large pool barn.
Contact an agent
Home facts
- Year built:1988
- Subdivision & Development:Old Salem Estates
- Listing ID #:2026012509
- Added:1 day(s) ago
- Updated:October 16, 2026 at 04:48 PM
Rooms and interior
- Bedrooms:5
- Total bathrooms:3
- Full bathrooms:3
- Bathrooms Description:Bath in Primary Bedroom, Ceramic Bath
- Kitchen Description:Dishwasher, Eat-in Kitchen, Kitchen Island, Oven, Range, Refrigerator
- Bedroom Description:Main Level Primary
- Basement:Yes
- Basement Description:Full, Partially Finished, Sump Pump, Walk-Out Access
- Living area:3,258 sq. ft.
Heating and cooling
- Cooling:Central Air, Heat Pump
- Heating:Forced Air, Heat Pump
- Central air:Yes
Structure and exterior
- Roof:Shingle
- Year built:1988
- Building area:3,258 sq. ft.
- Lot area:3.9 Acres
- Lot Features:Corner Lot, Lake Front
- Architectural Style:One Story
- Construction Materials:Brick, Frame
- Exterior Features:Covered, Deck, Landscaping, Porch
- Foundation Description:Poured
- Levels:1 Story
Utilities
- Water:Connected, Public
- Sewer:Septic Tank
Finances and disclosures
- Price:$665,000
- Price per sq. ft.:$204.11
- Tax amount:$2,616
Features and amenities
- Appliances:Dishwasher, Dryer, Generator, Oven, Range, Refrigerator, Washer
- Laundry features:Dryer, Laundry Room, Main Level, Washer
- Amenities:Ceiling Fans, Game Room, Open Floorplan, Pantry, Radon Mitigation System, Thermal Windows, Utility Room, Vaulted Ceiling, Walk-In Closet(s), Window Blinds
Parking
- Parking description:Attached, Detached, Garage, Garage Door Opener
- Garage:Yes
- Garage spaces:3
New listings near 1861 Old Salem Road
- Open Sun, 2 to 4pmNew
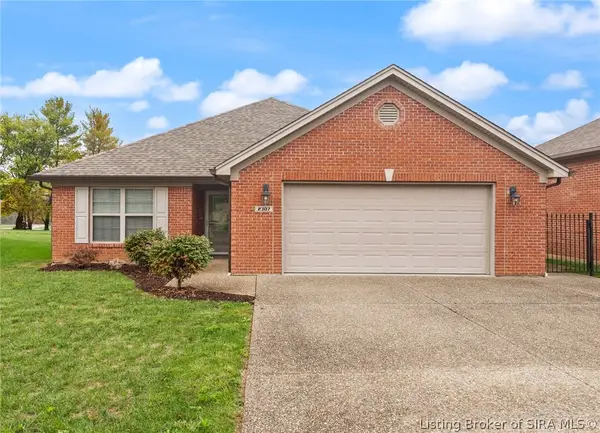 $339,900Active2 beds 2 baths1,564 sq. ft.
2307 Barron Avenue Ne, Lanesville, IN 47136
MLS# 2026012527Listed by: WARD REALTY SERVICES - New
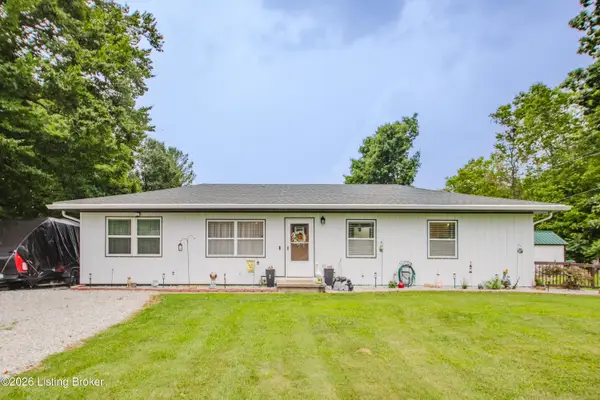 $245,000Active3 beds 1 baths1,257 sq. ft.
7427 Kensington Rd, Lanesville, IN 47136
MLS# 1731678Listed by: RE/MAX PREMIER PROPERTIES - New
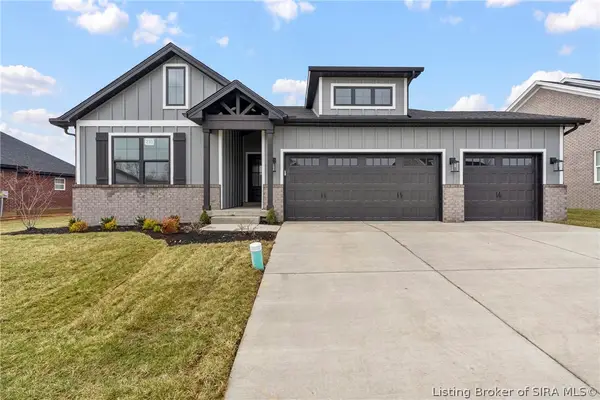 $424,900Active4 beds 3 baths2,315 sq. ft.
7039 Oaken Lane #Lot 233, Lanesville, IN 47136
MLS# 2026012392Listed by: SCHULER BAUER REAL ESTATE SERVICES ERA POWERED (N 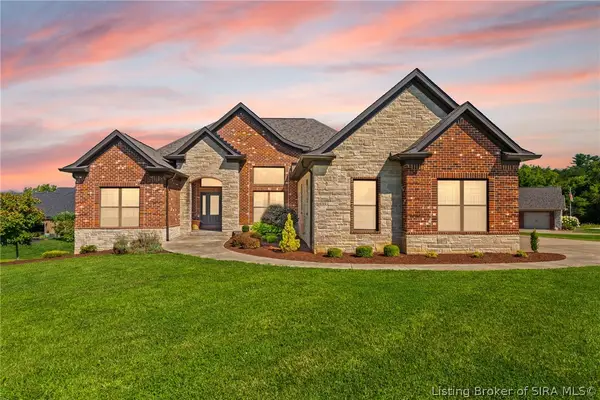 $625,000Active4 beds 3 baths3,235 sq. ft.
1101 Beechwood Drive, Lanesville, IN 47136
MLS# 2026012205Listed by: SCHULER BAUER REAL ESTATE SERVICES ERA POWERED (N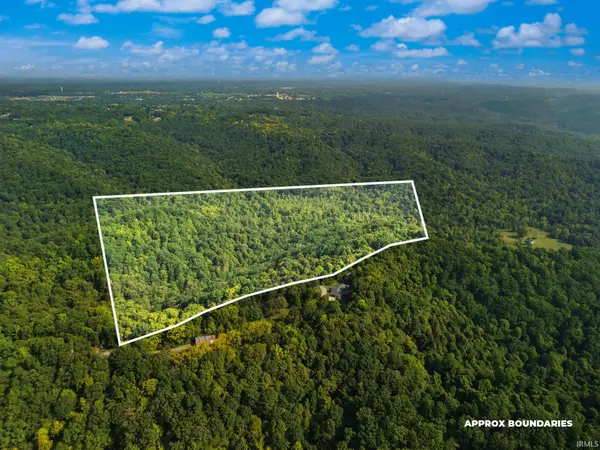 $225,000Active24.4 Acres
0 W Mccarthy Knob Road, Lanesville, IN 47136
MLS# 202639204Listed by: EXP REALTY, LLC- Open Sun, 2 to 4pm
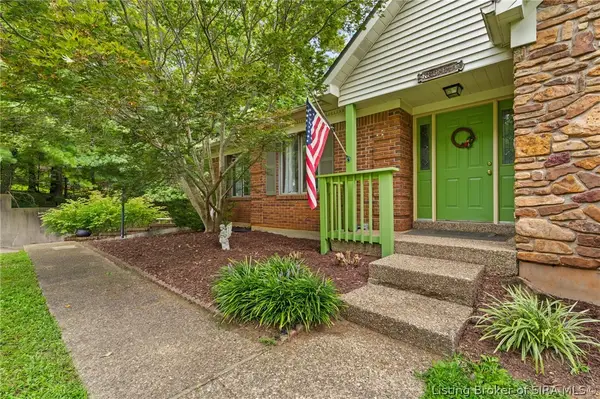 $379,900Active4 beds 3 baths2,841 sq. ft.
1105 Pinewood Drive, Lanesville, IN 47136
MLS# 2026011938Listed by: SCHULER BAUER REAL ESTATE SERVICES ERA POWERED (N 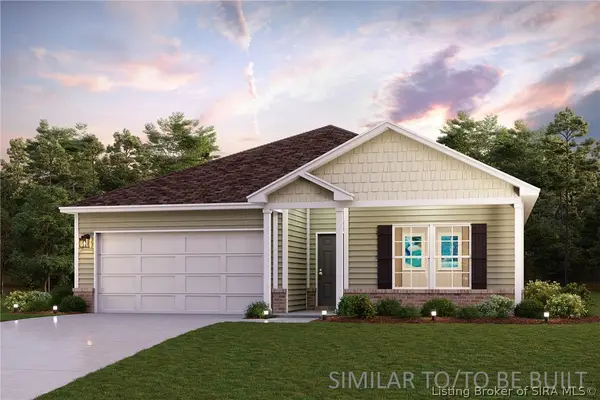 $279,888Active4 beds 2 baths1,773 sq. ft.
6252 Calla Lilly Court, Lanesville, IN 47136
MLS# 2026011845Listed by: WJH BROKERAGE IN, LLC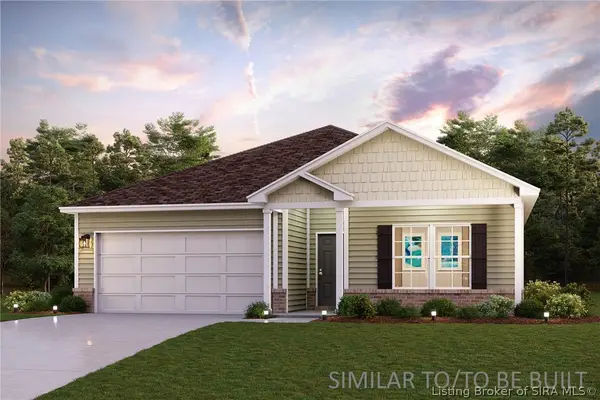 $279,888Active4 beds 2 baths1,773 sq. ft.
6511 Calla Lilly Court, Lanesville, IN 47136
MLS# 2026011842Listed by: WJH BROKERAGE IN, LLC $433,900Active4 beds 3 baths2,433 sq. ft.
7017 Oaken Lane, Lanesville, IN 47136
MLS# 2026011472Listed by: COLDWELL BANKER MCMAHAN


Protect your home and budget from life's surprises with an Assurant Home Warranty, backed by a partner that supports you through every step of homeownership. Explore Plans.
©2026 Century 21 Real Estate LLC. All rights reserved. CENTURY 21®, the CENTURY 21 Logo and C21® are service marks owned by Century 21 Real Estate LLC. Century 21 Real Estate LLC fully supports the principles of the Fair Housing Act and the Equal Opportunity Act. Each office is independently owned and operated. Listing information is deemed reliable but not guaranteed accurate.