2441 S Old State Road 3 Road, Laotto, IN 46763
Local realty services provided by:CENTURY 21 Bradley Realty, Inc.
Listed by: james holbrook, james holbrook
Office: open door rentals and real est
MLS#:202633422
Source:Indiana Regional MLS
Price summary
- Price:$139,000
- Price per sq. ft.:$67.48
About this home
Country setting in rural Laotto. This rustic home, on three quarters of an acre, has beamed ceiling in the large living room, spacious eat-in kitchen, built-in china cabinet, family room with outside entrance, downstairs 3rd bedroom does not have closet, two wrap-around deck/porches, fenced in yard, solidly built concrete block 2 car garage plus large23x50 outbuilding with overhead doors at each end. Lots of room for hobbies, crafts, etc., perfect for mechanic or woodworking shop to hold all of your special projects! Sold as-is. Conventional or Cash offers only. Agent has interest in property.
Contact an agent
Home facts
- Year built:1876
- Subdivision & Development:None
- Listing ID #:202633422
- Added:1 day(s) ago
- Updated:August 18, 2026 at 03:51 PM
Rooms and interior
- Bedrooms:3
- Total bathrooms:2
- Full bathrooms:2
- Rooms Total:8
- Basement Description:Partial Basement
- Living area:1,856 sq. ft.
Heating and cooling
- Cooling:Central Air
- Heating:Gas
Structure and exterior
- Year built:1876
- Building area:1,856 sq. ft.
- Lot area:0.75 Acres
- Lot Features:Level
- Architectural Style:Two Story
- Construction Materials:Vinyl
- Levels:2 Stories
Schools
- High school:East Noble
- Middle school:East Noble
- Elementary school:Avilla
Utilities
- Water:Well
- Sewer:Septic
Finances and disclosures
- Price:$139,000
- Price per sq. ft.:$67.48
- Tax amount:$2,106
Parking
- Parking description:Detached
- Garage spaces:2
New listings near 2441 S Old State Road 3 Road
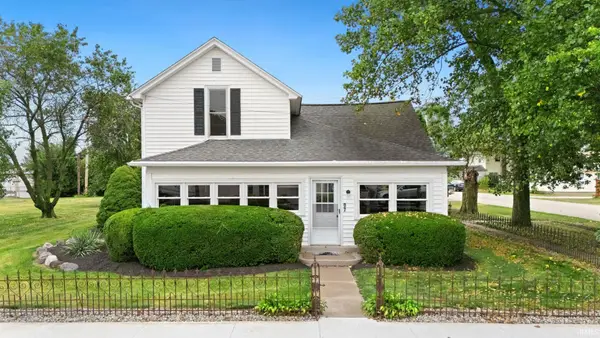 $189,900Pending3 beds 1 baths1,277 sq. ft.
107 Main Street, Laotto, IN 46763
MLS# 202632196Listed by: NORTH EASTERN GROUP REALTY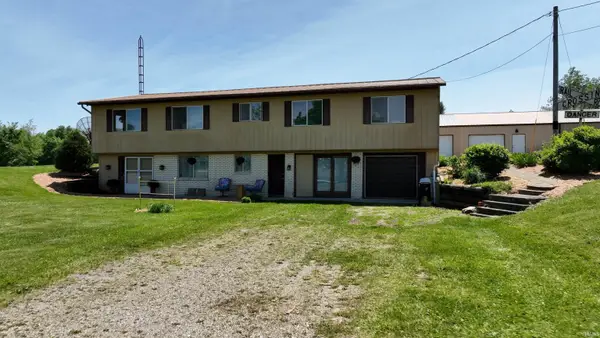 $0Pending4 beds 3 baths3,000 sq. ft.
10118 E 450 S. Road, Laotto, IN 46763
MLS# 202626408Listed by: METZGER PROPERTY SERVICES, LLC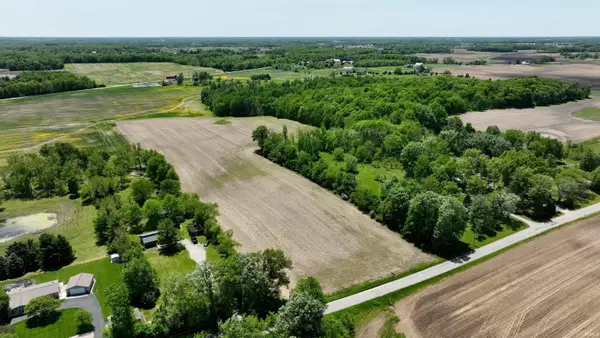 $0Pending14 Acres
**** E 450 S Road, Laotto, IN 46763
MLS# 202626410Listed by: METZGER PROPERTY SERVICES, LLC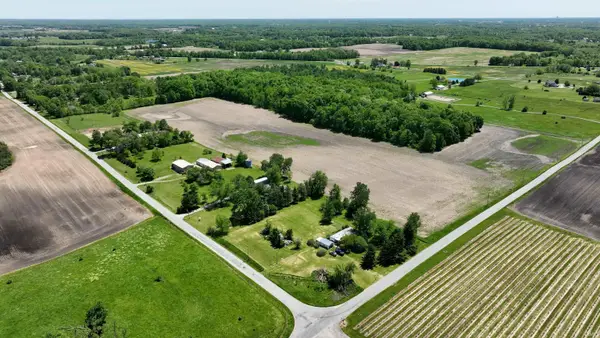 $0Pending18 Acres
** E 450 S Road, Laotto, IN 46763
MLS# 202626411Listed by: METZGER PROPERTY SERVICES, LLC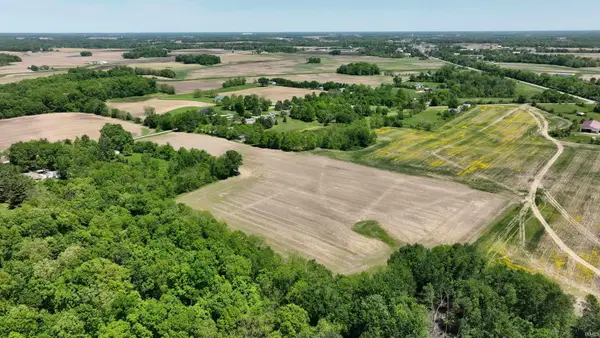 $0Pending26 Acres
*** E 450 S Road, Laotto, IN 46763
MLS# 202626412Listed by: METZGER PROPERTY SERVICES, LLC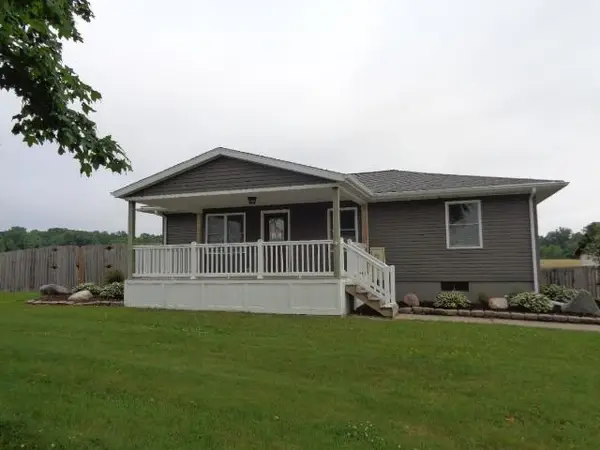 $320,000Pending5 beds 3 baths2,259 sq. ft.
9133 E 400 S, Laotto, IN 46763
MLS# 202625148Listed by: COLDWELL BANKER REAL ESTATE GR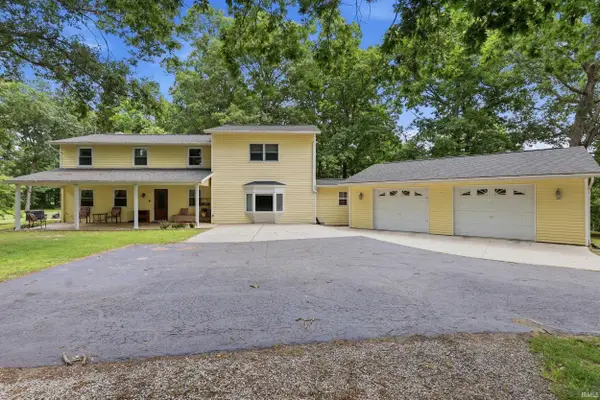 $569,900Active4 beds 3 baths2,652 sq. ft.
5521 S 800 E, Laotto, IN 46763
MLS# 202624538Listed by: WIBLE REALTY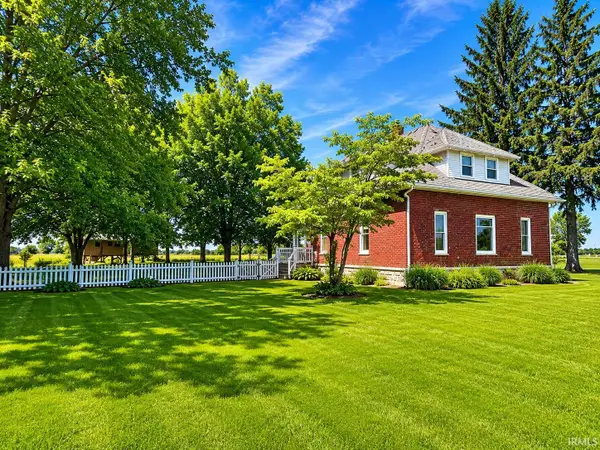
 $0Pending3 beds 2 baths2,040 sq. ft.
4246 S School Street, Laotto, IN 46763
MLS# 202621310Listed by: CENTURY 21 BRADLEY REALTY, INC


Protect your home and budget from life's surprises with an Assurant Home Warranty, backed by a partner that supports you through every step of homeownership. Explore Plans.
©2026 Century 21 Real Estate LLC. All rights reserved. CENTURY 21®, the CENTURY 21 Logo and C21® are service marks owned by Century 21 Real Estate LLC. Century 21 Real Estate LLC fully supports the principles of the Fair Housing Act and the Equal Opportunity Act. Each office is independently owned and operated. Listing information is deemed reliable but not guaranteed accurate.