
1031 N Walnut, Lapel, IN 46051
Local realty services provided by:CENTURY 21 Scheetz
Listed by: karey bredemeyer
Office: f.c. tucker company
MLS#:22116197
Source:IN_MIBOR | Licensed in Indiana
Price summary
- Price:$271,000
- Price per sq. ft.:$188.46
About this home
Updated Craftsman Charm with Bonus Carriage House in Lapel! Welcome to 1031 Walnut St, a beautifully updated 3-bedroom, 2.5-bathroom Craftsman home that perfectly blends historic character with modern conveniences. The interior feels brand new, showcasing fresh paint, luxury vinyl plank floors and brand-new carpet throughout. The inviting living room features a newly added split-unit for optimal climate control and flows seamlessly into a true designer kitchen. Entertaining is easy with striking stone countertops and a suite of stainless steel appliances, including a brand-new dishwasher. The spacious primary bedroom offers a private main-floor retreat, complete with an en-suite bathroom featuring a custom tiled shower. Upstairs, you will find a versatile loft space flanked by two additional bedrooms and another full bathroom updated with gorgeous modern finishes. Buyers will also enjoy immediate peace of mind knowing the water heater is less than a year old and fresh exterior paint. A 1-car detached garage provides generous extra space for storage. Tucked in the back is a separate outbuilding/carriage house that is a complete blank canvas. Already equipped with its own dedicated electric and gas, it is ready to be transformed into a home office, studio, workshop, or whatever your heart desires. Minutes from shopping, dining and entertainment. This is a place you will want to call home....
Contact an agent
Home facts
- Year built:1930
- Subdivision & Development:Woodward Bros
- Listing ID #:22116197
- Added:45 day(s) ago
- Updated:September 14, 2026 at 08:15 AM
Rooms and interior
- Bedrooms:3
- Total bathrooms:3
- Full bathrooms:2
- Half bathrooms:1
- Dining Description:Dining Combo/Family Room
- Kitchen Description:Dishwasher, Disposal, Gas Oven, Microwave Hood, Refrigerator
- Living area:1,438 sq. ft.
Heating and cooling
- Cooling:Central Electric, Wall Unit(s)
- Heating:Forced Air
- Central air:Yes
Structure and exterior
- Year built:1930
- Building area:1,438 sq. ft.
- Lot area:0.19 Acres
- Lot Features:Mature Trees
- Construction Materials:Wood Siding
- Exterior Features:Fire Pit, Storage Shed
- Foundation Description:Crawl Space
Utilities
- Water:Public Water
Finances and disclosures
- Price:$271,000
- Price per sq. ft.:$188.46
Features and amenities
- Appliances:Refrigerator
- Amenities:Attic Access
Parking
- Parking description:Guest Street Parking
- Garage:Yes
- Garage spaces:1
New listings near 1031 N Walnut
- New
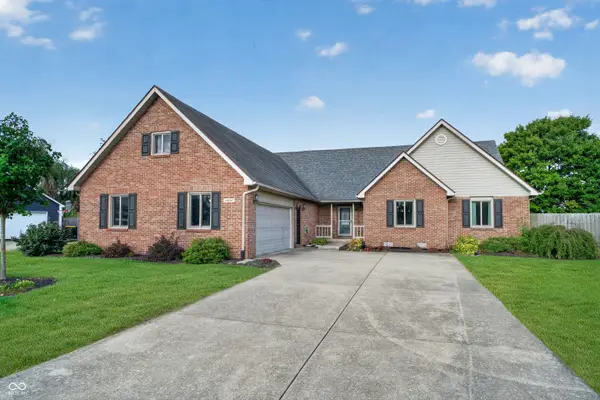 $384,900Active3 beds 2 baths2,337 sq. ft.
9481 Tiger Court, Lapel, IN 46051
MLS# 22106998Listed by: EXP REALTY, LLC - New
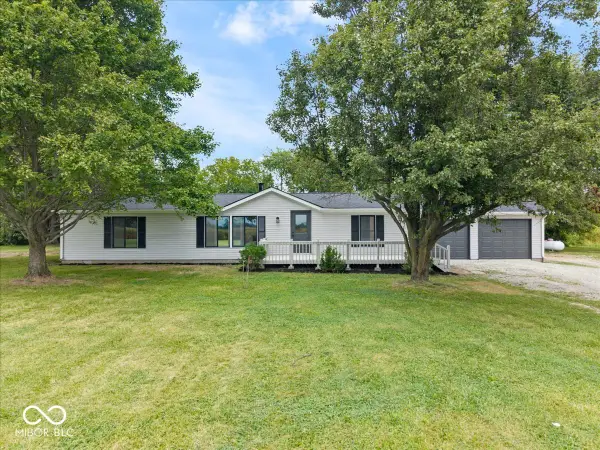 $325,000Active3 beds 3 baths2,088 sq. ft.
6402 S 1000 W, Pendleton, IN 46064
MLS# 22125609Listed by: EXP REALTY, LLC  $325,000Active3 beds 2 baths1,724 sq. ft.
624 Tuscany Trail, Lapel, IN 46051
MLS# 22122423Listed by: KELLER WILLIAMS INDY METRO NE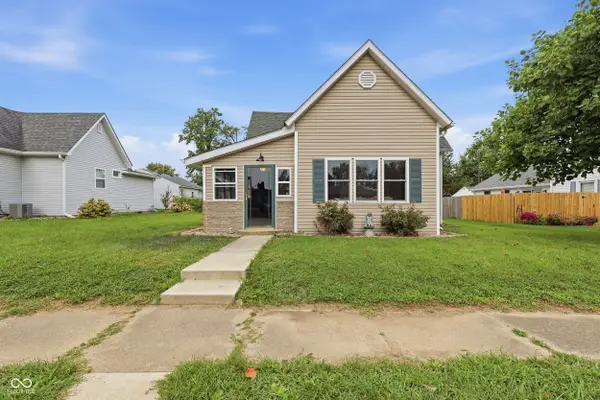 $205,000Active3 beds 1 baths1,156 sq. ft.
1019 N John Street, Lapel, IN 46051
MLS# 22116658Listed by: CARPENTER, REALTORS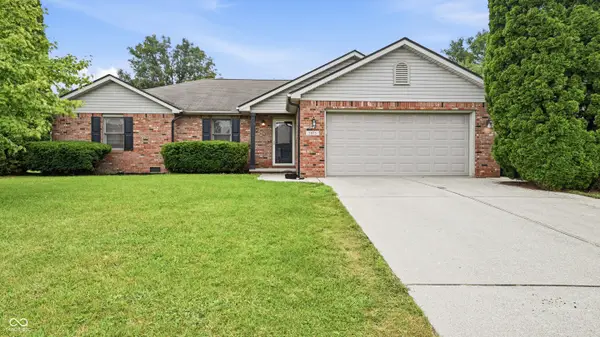 $314,900Active3 beds 2 baths1,534 sq. ft.
3075 Oakmont Drive, Lapel, IN 46051
MLS# 22117178Listed by: F.C. TUCKER COMPANY $179,900Active2 beds 1 baths728 sq. ft.
409 W 8th Street, Lapel, IN 46051
MLS# 22115890Listed by: EXP REALTY, LLC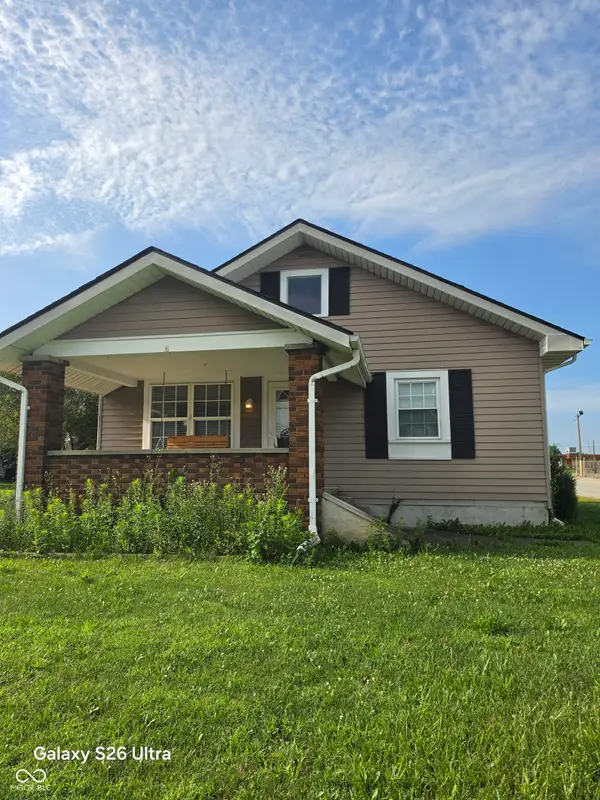 $185,000Active3 beds 1 baths1,512 sq. ft.
421 W Pendleton Avenue, Lapel, IN 46051
MLS# 22115050Listed by: HIGHGARDEN REAL ESTATE $299,900Active4 beds 3 baths2,592 sq. ft.
316 S Woodward Street, Lapel, IN 46051
MLS# 22114654Listed by: RE/MAX COMPLETE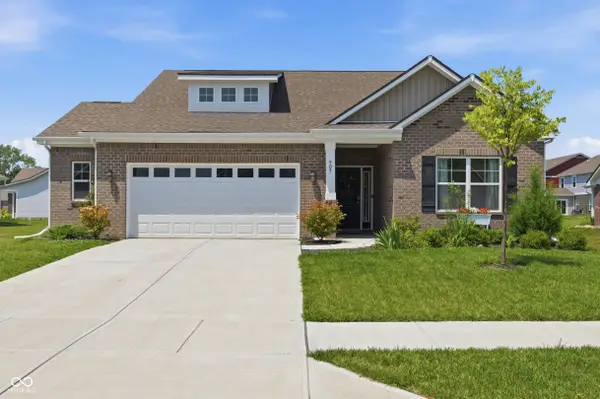 $350,000Active3 beds 3 baths1,922 sq. ft.
505 Persimmon Pass, Lapel, IN 46051
MLS# 22113988Listed by: KELLER WILLIAMS INDY METRO NE


Protect your home and budget from life's surprises with an Assurant Home Warranty, backed by a partner that supports you through every step of homeownership. Explore Plans.
©2026 Century 21 Real Estate LLC. All rights reserved. CENTURY 21®, the CENTURY 21 Logo and C21® are service marks owned by Century 21 Real Estate LLC. Century 21 Real Estate LLC fully supports the principles of the Fair Housing Act and the Equal Opportunity Act. Each office is independently owned and operated. Listing information is deemed reliable but not guaranteed accurate.