
3126 N Fail Road, Laporte, IN 46350
Local realty services provided by:CENTURY 21 Bradley Realty, Inc.
Listed by: dan wisemanCell: 574-971-7302
Office: re/max 100
MLS#:202638349
Source:Indiana Regional MLS
Price summary
- Price:$1,425,000
- Price per sq. ft.:$228
About this home
Experience the best of country living in this stunning custom home set on 11+ beautiful acres in the New Prairie School District. This impressive 5-bedroom, 4.5-bath residence offers exceptional space, privacy and amenities both inside and out. The two-story great room creates a dramatic centerpiece and opens to the gourmet kitchen, featuring custom cherry wood floors and plenty of room for entertaining. The enormous main-level primary suite provides a true private retreat, with generous space, a luxurious ensuite bath and the comfort and privacy you deserve. Upstairs, three additional bedrooms provide plenty of room for family and guests, including one spacious ensuite bedroom. The finished lower level features a custom home theater, recreation room, fireplace and plumbing ready for a wet bar. Outside, enjoy the wraparound covered porch, stone patio, built-in grill, fire pit and heated pool. For the ultimate in recreation, the property also features a heated/cooled 80 X 120 indoor basketball court, a 40 X 48 detached building with the potential to store an RV along with a custom 36 X 48 four-stall horse barn and fenced pasture. This one-of-a-kind property offers an incredible combination of space, recreation, privacy and country living!...
Contact an agent
Home facts
- Year built:2005
- Subdivision & Development:None
- Listing ID #:202638349
- Added:1 day(s) ago
- Updated:September 17, 2026 at 02:44 AM
Rooms and interior
- Bedrooms:5
- Total bathrooms:6
- Full bathrooms:4
- Rooms Total:19
- Flooring:Carpet, Hardwood Floors, Tile, Vinyl
- Dining Description:Main Level
- Kitchen Description:Breakfast Bar, Cooktop-Gas, Dishwasher, Eat-In Kitchen, Kitchen Exhaust Downdraft, Kitchen Island, Microwave, On Main Level, Oven-Gas, Refrigerator, Water Filtration System
- Basement Description:Daylight, Full Basement, Partially Finished
- Living area:5,816 sq. ft.
Heating and cooling
- Cooling:Central Air
- Heating:Forced Air, Gas, Propane, Propane Tank Owned
Structure and exterior
- Roof:Dimensional Shingles
- Year built:2005
- Building area:5,816 sq. ft.
- Lot area:11.13 Acres
- Lot Features:Level
- Architectural Style:One and Half Story, Traditional
- Construction Materials:Stone, Wood
- Exterior Features:Deck Covered, Landscaped, Porch Covered
- Levels:1 1/2 Stories
Schools
- High school:New Prairie
- Middle school:New Prairie
- Elementary school:Rolling Prairie
Utilities
- Water:Well
- Sewer:Septic
Finances and disclosures
- Price:$1,425,000
- Price per sq. ft.:$228
- Tax amount:$11,205
Features and amenities
- Laundry features:Main Floor Laundry
- Amenities:Alarm System-Security, Built-In Bookcase, Ceiling Fan(s), Ceiling-9+, Ceilings-Vaulted, Closet(s) Walk-in, Countertops-Stone, Court-Basketball, Crown Molding, Custom Cabinetry, Detector-Carbon Monoxide, Detector-Smoke, Garage Door Opener, Generator-Whole House, Great Room, Irrigation System, Pocket Doors, Sump Pump
Parking
- Parking description:Asphalt Driveway, Attached, Concrete Driveway
- Garage spaces:3
New listings near 3126 N Fail Road
- Coming Soon
 $1,095,000Coming Soon4 beds 4 baths2,554 sq. ft.
1442 Stuart St, Denver, CO 80204
MLS# 9949012Listed by: Keller Williams Realty Urban Elite - New
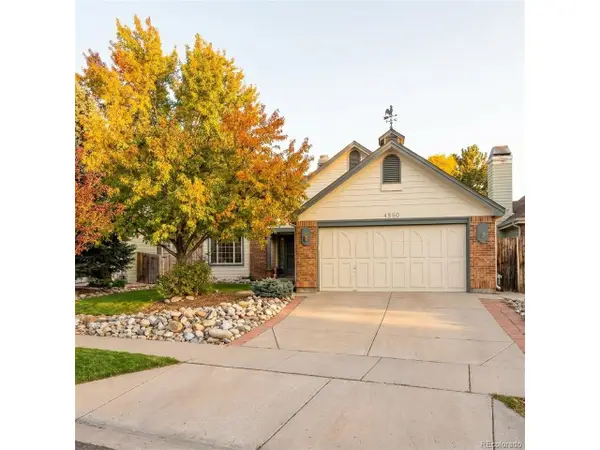 $469,000Active4 beds 3 baths1,903 sq. ft.
4550 Flanders Way, Denver, CO 80249
MLS# 3816622Listed by: Invalesco Real Estate - New
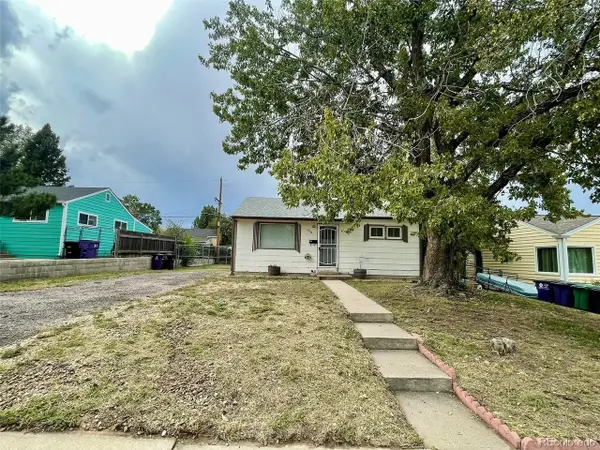 $330,000Active2 beds 1 baths715 sq. ft.
1735 S Vallejo St, Denver, CO 80223
MLS# 2692886Listed by: AFC Realty & MGMT Inc. - New
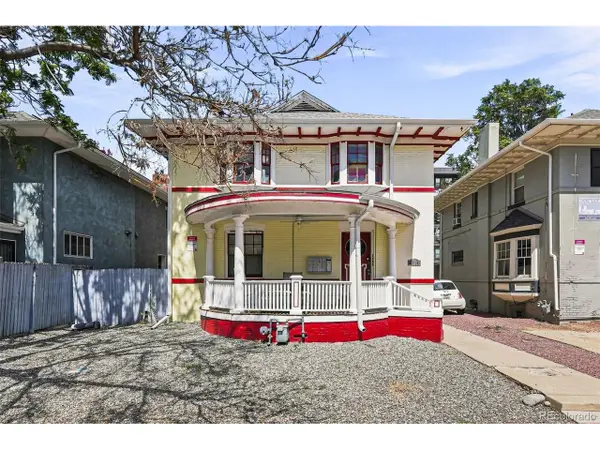 $948,000Active4 beds 4 baths2,892 sq. ft.
1215 E 14th Ave, Denver, CO 80218
MLS# 3436992Listed by: Live West Realty - New
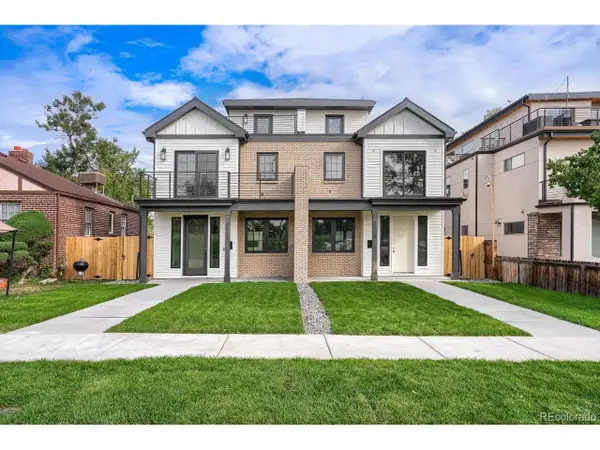 $1,495,000Active4 beds 5 baths3,296 sq. ft.
3309 W 20th Ave, Denver, CO 80211
MLS# 6517425Listed by: MODUS Real Estate - New
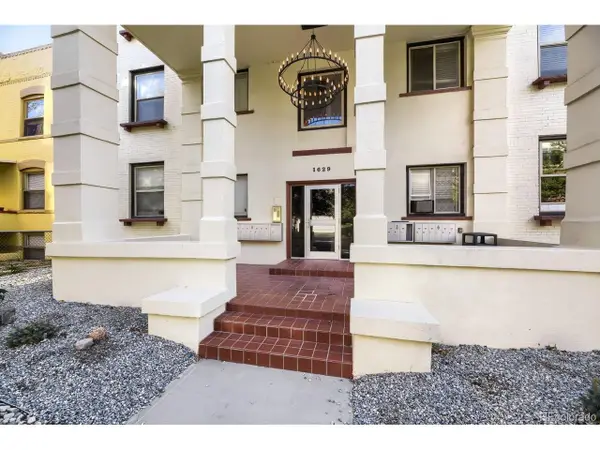 $175,000Active1 beds 1 baths416 sq. ft.
1629 N Clarkson St #34, Denver, CO 80218
MLS# 6573233Listed by: Capital Property Group LLC - New
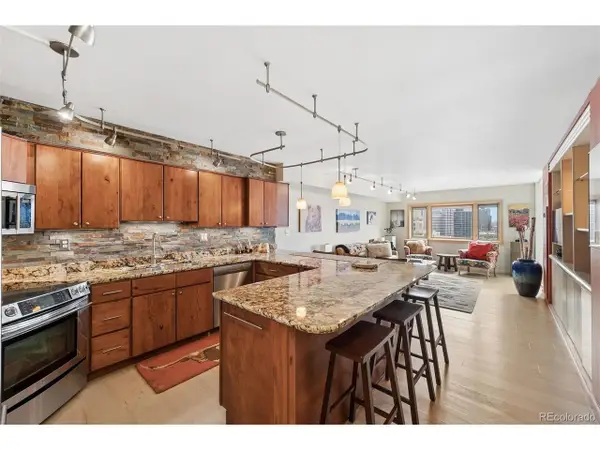 $580,000Active2 beds 2 baths1,280 sq. ft.
1551 Larimer St #2305, Denver, CO 80202
MLS# 7894986Listed by: LIV Sotheby's International Realty - New
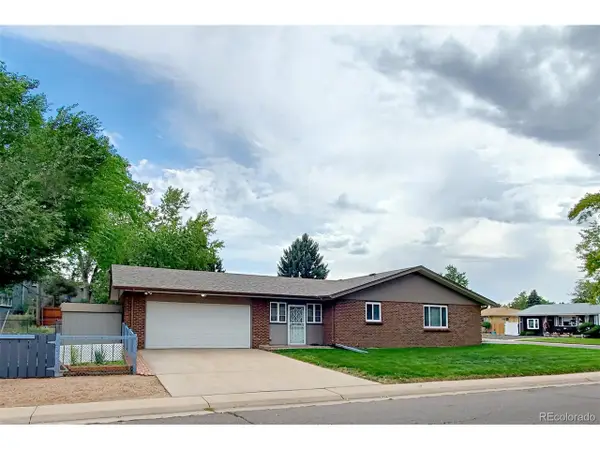 $530,000Active4 beds 1 baths2,488 sq. ft.
2124 S Fenton St, Denver, CO 80227
MLS# 8798095Listed by: MB Reynebeau & CO - New
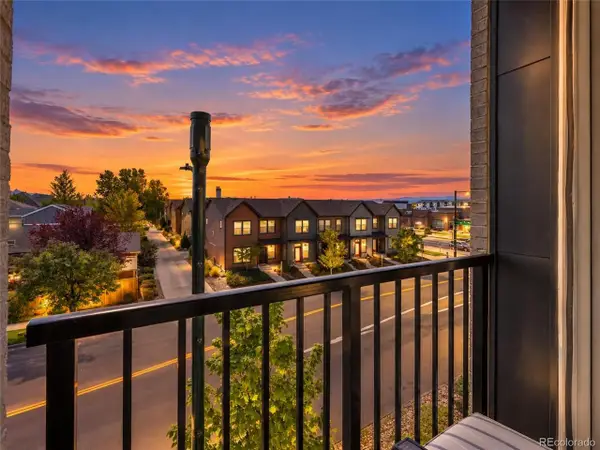 $207,690Active2 beds 2 baths906 sq. ft.
8475 E 36th Ave #314, Denver, CO 80238
MLS# 4629461Listed by: RE/MAX Professionals - New
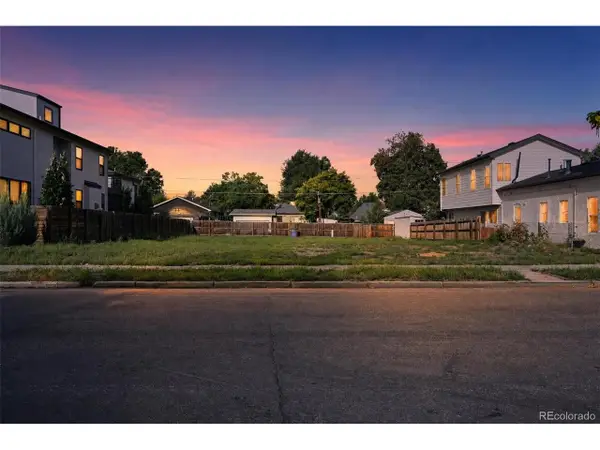 $440,000Active0.1 Acres
4573 Yates St, Denver, CO 80212
MLS# 6602431Listed by: Fixed Rate Real Estate, LLC


Protect your home and budget from life's surprises with an Assurant Home Warranty, backed by a partner that supports you through every step of homeownership. Explore Plans.
©2026 Century 21 Real Estate LLC. All rights reserved. CENTURY 21®, the CENTURY 21 Logo and C21® are service marks owned by Century 21 Real Estate LLC. Century 21 Real Estate LLC fully supports the principles of the Fair Housing Act and the Equal Opportunity Act. Each office is independently owned and operated. Listing information is deemed reliable but not guaranteed accurate.