
1324 Skyview Circle, Lawrenceburg, IN 47025
Local realty services provided by:CENTURY 21 DeAnna Realty
1324 Skyview Circle,Lawrenceburg, IN 47025
$405,000
- 4 Beds
- 3 Baths
- 1,976 sq. ft.
- Single family
- Pending
Listed by: regina hamilton
Office: sibcy cline, inc.513-367-1900
MLS#:1899376
Source:OH_CINCY
Price summary
- Price:$405,000
- Price per sq. ft.:$204.96
- Monthly HOA dues:$152.5
About this home
Beautifully updated two-story home situated on a desirable double lot, offering a spacious, flat, and usable yard. The main level features a welcoming living room, formal dining room, kitchen, and inviting family room complete with a wood-burning fireplace. Upstairs, you'll find four generously sized bedrooms and updated bathrooms. The unfinished walkout lower level offers excellent potential for additional living space and is already plumbed for a half bath. Step outside to enjoy the deck, relaxing hot tub, covered patio, and storage shed. Close to pool and playground. With its versatile outdoor space, functional layout, and valuable updates, this property offers room to spread out and enjoy both indoor and outdoor living!
Contact an agent
Home facts
- Year built:1999
- Listing ID #:1899376
- Added:9 day(s) ago
- Updated:November 14, 2026 at 09:08 AM
Rooms and interior
- Bedrooms:4
- Total bathrooms:3
- Full bathrooms:2
- Half bathrooms:1
- Rooms Total:9
- Kitchen Description:Dishwasher, Garbage Disposal, Marble/Granite/Slate, Microwave, Oven/Range, Pantry, Refrigerator
- Bedroom Description:Bath Adjoins
- Basement Description:Full, Unfinished, Walkout
- Living area:1,976 sq. ft.
Heating and cooling
- Cooling:Central Air
- Heating:Electric, Heat Pump
Structure and exterior
- Roof:Shingle
- Year built:1999
- Building area:1,976 sq. ft.
- Lot area:0.53 Acres
- Lot Features:Corner Lot
- Architectural Style:Traditional
- Construction Materials:Brick, Vinyl Siding
- Foundation Description:Poured
- Levels:2 Story
Utilities
- Water:Public
- Sewer:Private Sewer
Finances and disclosures
- Price:$405,000
- Price per sq. ft.:$204.96
Features and amenities
- Appliances:Dishwasher, Dryer, Garbage Disposal, Microwave, Oven/Range, Refrigerator, Washer
- Laundry features:Dryer, Washer
Parking
- Parking description:Driveway
- Garage:Yes
- Garage spaces:2
 Information deemed reliable but not guaranteed. The data relating to real estate for sale on this web site comes in part from the Broker Reciprocity program of the Multiple Listing Service of Greater Cincinnati. Real estate listings held by brokerage firms other than CENTURY 21 DeAnna Realty are marked with the Broker Reciprocity™ logo (the small house as shown to the left) and detailed information about them includes the name of the listing brokers. 2026, MLS of Greater Cincinnati, Inc. All rights reserved.
New listings near 1324 Skyview Circle
- New
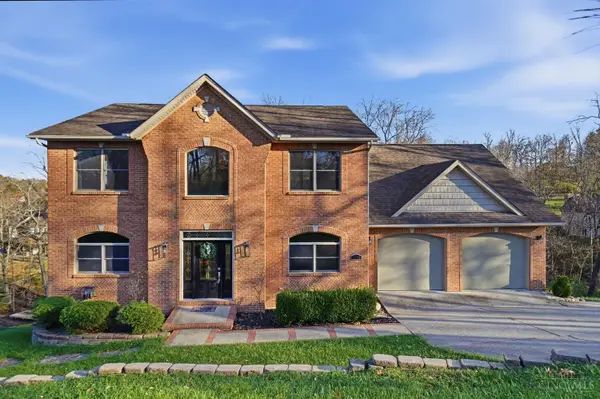 $559,900Active5 beds 4 baths4,463 sq. ft.
1753 E Cove Circle, Lawrenceburg, IN 47025
MLS# 1900193Listed by: COLDWELL BANKER REALTY - New
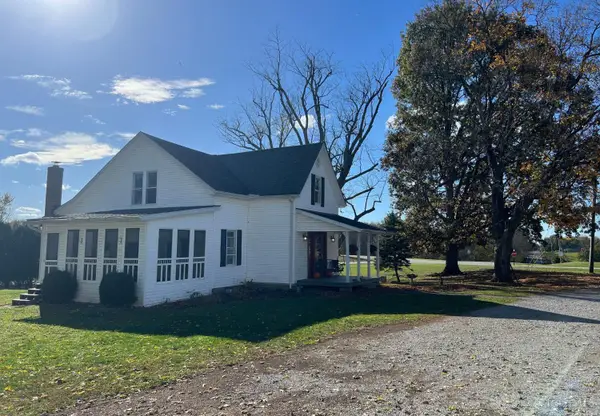 $374,900Active4 beds 3 baths2,390 sq. ft.
23294 Salt Fork Road, Lawrenceburg, IN 47025
MLS# 1899352Listed by: CORNERSTONE REALTY, INC. - New
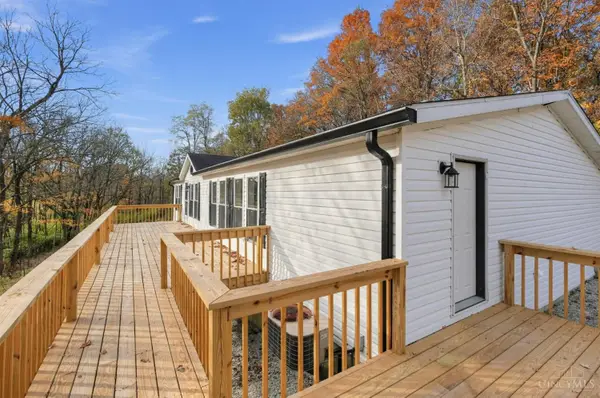 $299,000Active3 beds 2 baths1,620 sq. ft.
23033 Salt Fork Road, Lawrenceburg, IN 47025
MLS# 1899219Listed by: BEYCOME BROKERAGE REALTY LLC 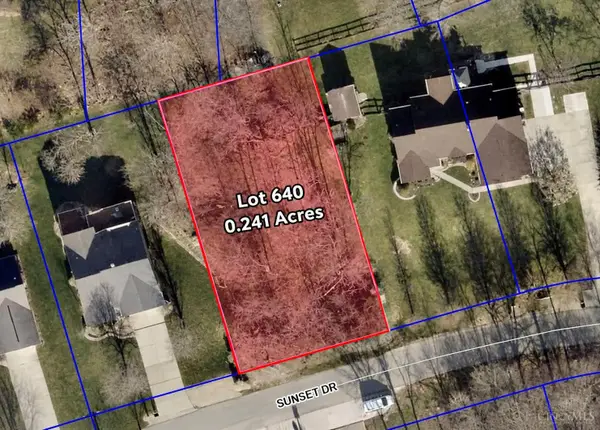 $10,000Active0.24 Acres
0 Sunset Drive, Lawrenceburg, IN 47025
MLS# 1898961Listed by: COLDWELL BANKER REALTY $224,000Active2 beds 2 baths1,332 sq. ft.
206 River Ridge, Lawrenceburg, IN 47025
MLS# 1898141Listed by: SIBCY CLINE, INC.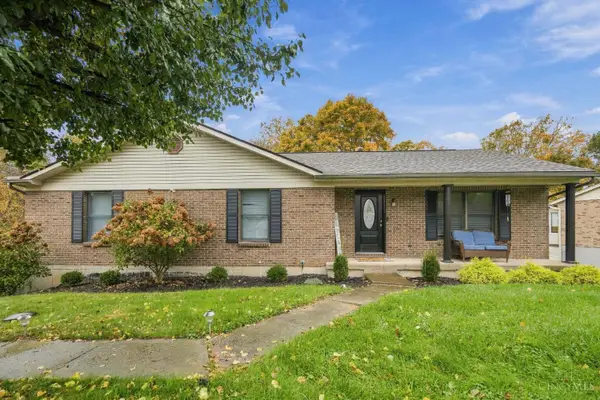 $359,000Pending3 beds 3 baths3,052 sq. ft.
20511 Heather Court, Lawrenceburg, IN 47025
MLS# 1897673Listed by: RE/MAX UNITED ASSOCIATES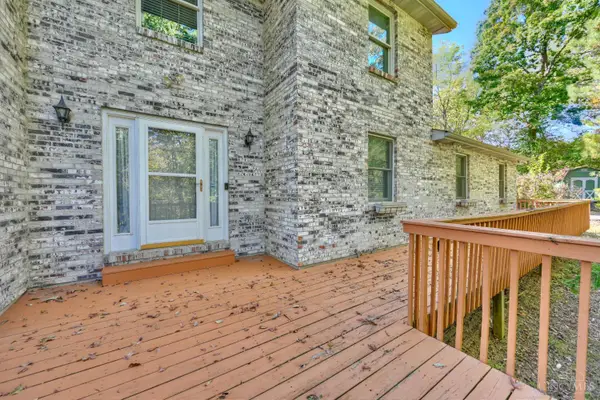 $499,900Active4 beds 3 baths2,608 sq. ft.
111 Ariel Lane, Lawrenceburg, IN 47025
MLS# 1897035Listed by: HUFF REALTY INDIANA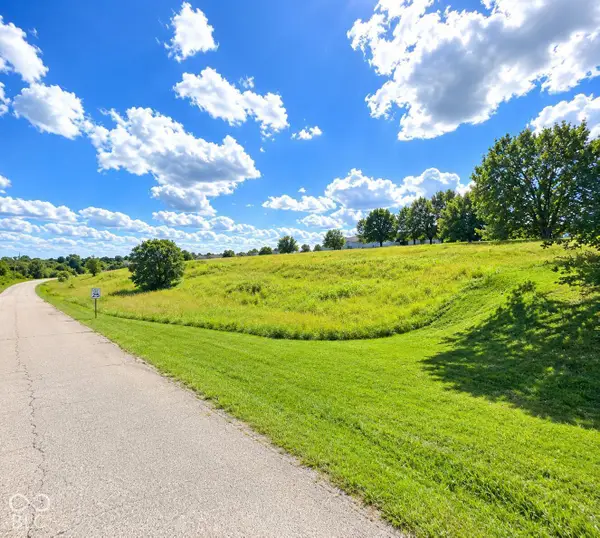 $60,000Active2.78 Acres
0 Rookwood Drive, Lawrenceburg, IN 47025
MLS# 22130931Listed by: BEYCOME BROKERAGE REALTY LLC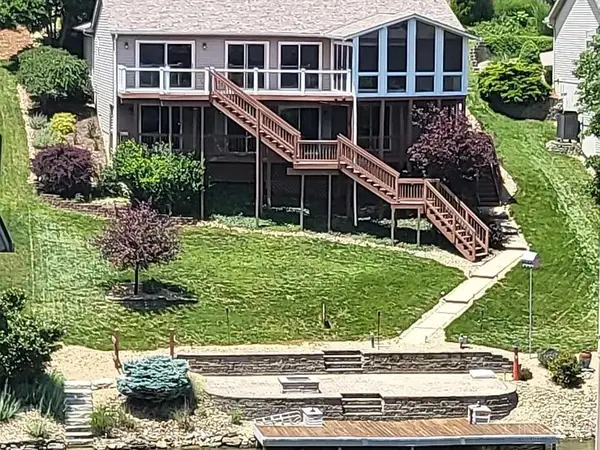 $675,000Active3 beds 3 baths1,536 sq. ft.
1331 Heidi Haven Drive, Lawrenceburg, IN 47025
MLS# 1894665Listed by: HUFF REALTY INDIANA


Protect your home and budget from life's surprises with an Assurant Home Warranty, backed by a partner that supports you through every step of homeownership. Explore Plans.
©2026 Century 21 Real Estate LLC. All rights reserved. CENTURY 21®, the CENTURY 21 Logo and C21® are service marks owned by Century 21 Real Estate LLC. Century 21 Real Estate LLC fully supports the principles of the Fair Housing Act and the Equal Opportunity Act. Each office is independently owned and operated. Listing information is deemed reliable but not guaranteed accurate.