
20904 Augusta Drive, Lawrenceburg, IN 47025
Local realty services provided by:CENTURY 21 HomeStar
20904 Augusta Drive,Lawrenceburg, IN 47025
$585,000
- 4 Beds
- 3 Baths
- - sq. ft.
- Single family
- Pending
Listed by: debbie bardonaro
Office: sibcy cline, inc.513-367-1900
MLS#:1887208
Source:OH_CINCY
Price summary
- Price:$585,000
About this home
Experience elevated living in this 2025 custom built brick ranch situated on a gorgeous golf course setting. Offering 4 bedrooms, 3 full baths, and panoramic views of Sugar Ridge Golf Club, this residence blends sophisticated design with everyday functionality. Highlights include soaring 10-foot ceilings, elegant 8-foot doors, Andersen windows and doors, a spacious 2-car garage, and designer finishes throughout. The ultra-modern chef's kitchen is a showstopper, featuring custom cabinetry, quartz countertops, an upscale tile backsplash, beautiful designer lighting, a gas oven/range, and premium finishes that make entertaining effortless. The finished lower-level walks out to one of the two oversized decks providing exceptional space for recreation, guests, or entertaining. Enjoy coffee or cocktails while enjoying breathtaking golf course views, nature, and seasonal pond views. Luxury, craftsmanship, and location come together in this exceptional home. Schedule a private showing today!
Contact an agent
Home facts
- Year built:2025
- Subdivision & Development:Sugar Ridge
- Listing ID #:1887208
- Added:50 day(s) ago
- Updated:September 05, 2026 at 06:46 PM
Rooms and interior
- Bedrooms:4
- Total bathrooms:3
- Full bathrooms:3
- Rooms Total:7
- Dining Description:Walkout
- Kitchen Description:Counter Bar, Dishwasher, Eat-In, Garbage Disposal, Island, Microwave, Oven/Range, Quartz Counters, Refrigerator, Walkout, Wood Cabinets
- Bedroom Description:Bath Adjoins, Dressing Area, Walk-in Closet
- Basement Description:Finished, Full, Walkout
Heating and cooling
- Cooling:Ceiling Fans, Central Air
- Heating:ENERGY STAR, Forced Air, Gas
Structure and exterior
- Roof:Shingle
- Year built:2025
- Lot area:0.17 Acres
- Architectural Style:Ranch
- Construction Materials:Brick, Vinyl Siding, Wood Siding
- Exterior Features:Covered Deck/Patio, Deck, Patio, Porch
- Foundation Description:Poured
- Levels:1 Story
Utilities
- Water:Public
- Sewer:Public Sewer
Finances and disclosures
- Price:$585,000
Features and amenities
- Appliances:Dishwasher, ENERGY STAR, Garbage Disposal, Microwave, Oven/Range, Refrigerator
- Amenities:9Ft + Ceiling, Beam Ceiling, Multi Panel Doors
Parking
- Parking description:Driveway
- Garage:Yes
- Garage spaces:2
 Information deemed reliable but not guaranteed. The data relating to real estate for sale on this web site comes in part from the Broker Reciprocity program of the Multiple Listing Service of Greater Cincinnati. Real estate listings held by brokerage firms other than CENTURY 21 HomeStar are marked with the Broker Reciprocity™ logo (the small house as shown to the left) and detailed information about them includes the name of the listing brokers. 2026, MLS of Greater Cincinnati, Inc. All rights reserved. OH_CINCY Member Broker: Anthony Geraci
New listings near 20904 Augusta Drive
- New
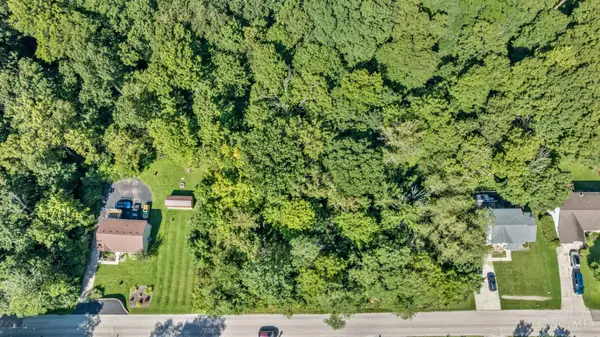 $14,500Active0.24 Acres
2934 Bellemeade Drive, Lawrenceburg, IN 47025
MLS# 1892326Listed by: LOHMILLER REAL ESTATE - New
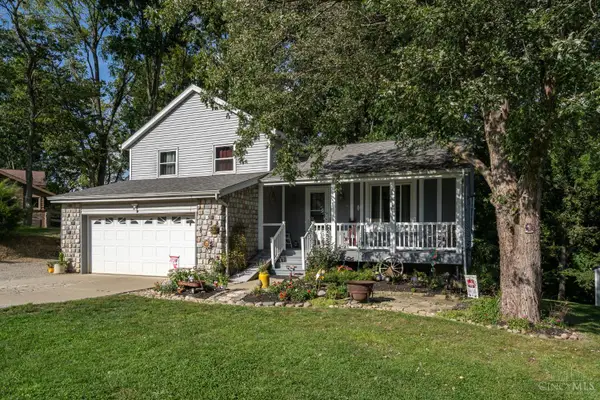 $349,900Active3 beds 2 baths1,584 sq. ft.
20692 Matterhorn Drive, Lawrenceburg, IN 47025
MLS# 1892169Listed by: LOHMILLER REAL ESTATE 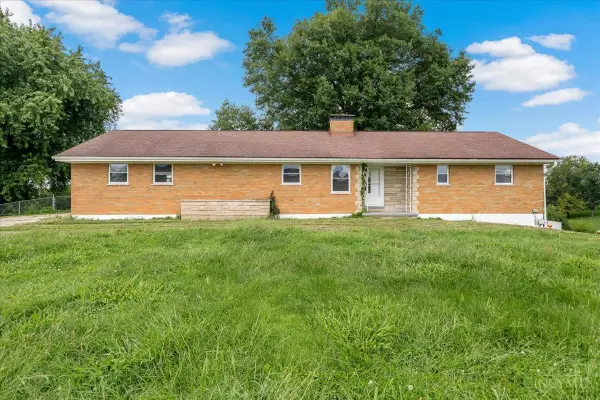 $295,000Active3 beds 3 baths1,544 sq. ft.
395 Bielby Road, Lawrenceburg, IN 47025
MLS# 1890018Listed by: COLDWELL BANKER REALTY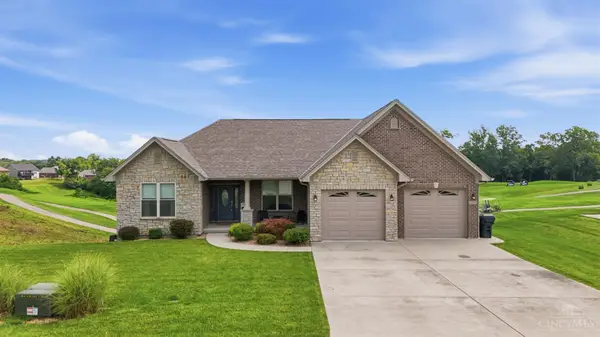 $549,900Pending4 beds 3 baths1,998 sq. ft.
20588 Augusta Drive, Lawrenceburg, IN 47025
MLS# 1889913Listed by: COLDWELL BANKER REALTY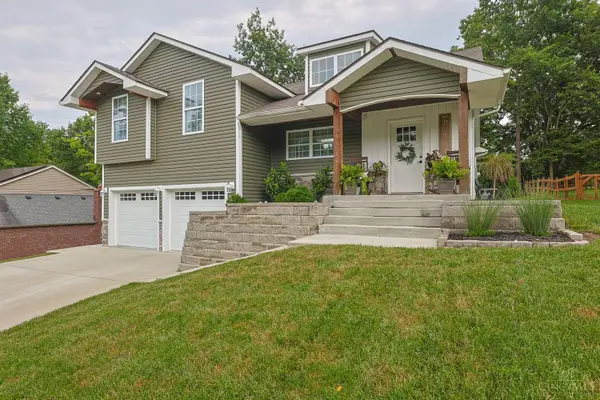 $550,000Pending3 beds 4 baths
1698 Fieldcrest Drive, Lawrenceburg, IN 47025
MLS# 1889302Listed by: SIBCY CLINE, INC.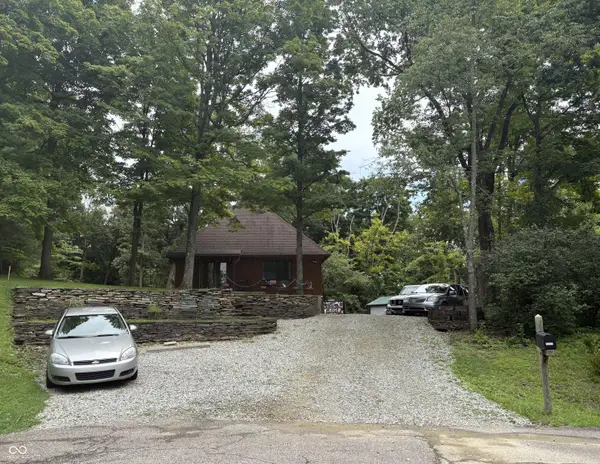 $315,000Active3 beds 3 baths2,560 sq. ft.
20900 Ferngrove Court, Lawrenceburg, IN 47025
MLS# 22118014Listed by: BEYCOME BROKERAGE REALTY LLC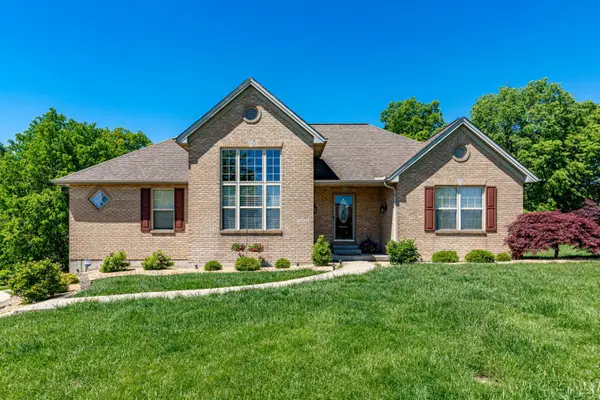 $500,000Pending3 beds 3 baths1,951 sq. ft.
24563 Park Place Estates Drive, Lawrenceburg, IN 47025
MLS# 1885558Listed by: HOETING, REALTORS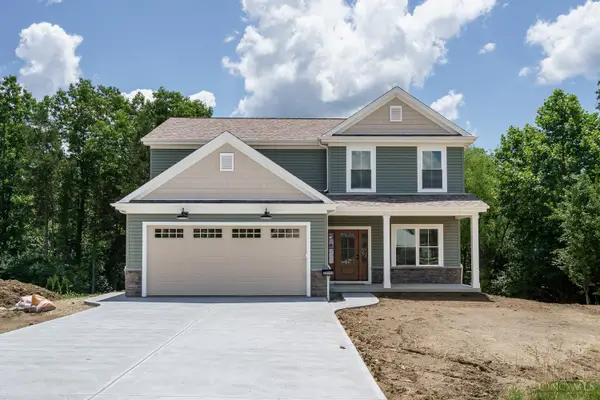 $524,900Active3 beds 3 baths
24092 Grubbs Road, Lawrenceburg, IN 47025
MLS# 1880618Listed by: LOHMILLER REAL ESTATE $47,000Active0.79 Acres
0 Madison Ridge Road, Lawrenceburg, IN 47025
MLS# 1872804Listed by: COMEY & SHEPHERD


Protect your home and budget from life's surprises with an Assurant Home Warranty, backed by a partner that supports you through every step of homeownership. Explore Plans.
©2026 Century 21 Real Estate LLC. All rights reserved. CENTURY 21®, the CENTURY 21 Logo and C21® are service marks owned by Century 21 Real Estate LLC. Century 21 Real Estate LLC fully supports the principles of the Fair Housing Act and the Equal Opportunity Act. Each office is independently owned and operated. Listing information is deemed reliable but not guaranteed accurate.