
1025 N 500 W, Lebanon, IN 46052
Local realty services provided by:CENTURY 21 Scheetz
Listed by: dale smith
Office: hope realty, llc.
MLS#:22116491
Source:IN_MIBOR | Licensed in Indiana
Price summary
- Price:$595,000
- Price per sq. ft.:$248.02
About this home
My Oh My! 3 bedroom, 2 1/2 bath brick ranch on 3 gorgeous acres with beautiful mature trees in rural Lebanon/Jefferson Township! 2400 square feet of living area. Big kitchen with massive amounts of cabinet and counter space and the prettiest white oak hardwood flooring flows nicely into the 17x15 dining room which also has white oak hardwoods. The truly great, Great Room (28x21) w/fireplace has French Doors leading to a 12x 20 Pergola perfect for country cookouts and relaxing. All bedrooms have walk-in closets. Large 15x8 Laundry/Utility room with washer/dryer. As you approach the front door you'll enjoy the 10x31 covered front porch. The 28x24 attached garage and the 28x33 detached garage (that has an insulated/heated/cooled 10x17 back room den/office) provide for incredibly useful areas for cars, mowers, storage, workshop, and whatever you need! The attached garage is heated and has a pull down stair for attic access. A little added bonus: both the attic and crawl space are lighted. And there is plenty more to see and enjoy, but you'll just have to come for a visit - you won't regret it...!...
Contact an agent
Home facts
- Year built:2001
- Subdivision & Development:No Subdivision
- Listing ID #:22116491
- Added:44 day(s) ago
- Updated:September 17, 2026 at 03:52 PM
Rooms and interior
- Bedrooms:3
- Total bathrooms:3
- Full bathrooms:2
- Half bathrooms:1
- Dining Description:Formal Dining Room
- Kitchen Description:Dishwasher, Electric Cooktop, Free-Standing Freezer, Microwave, Oven, Refrigerator
- Living area:2,399 sq. ft.
Heating and cooling
- Cooling:Central Electric
- Heating:Forced Air, Propane
- Central air:Yes
Structure and exterior
- Year built:2001
- Building area:2,399 sq. ft.
- Lot area:3 Acres
- Lot Features:Mature Trees, Not In Subdivision
- Architectural Style:Ranch
- Construction Materials:Brick
- Foundation Description:Block
Schools
- High school:Western Boone Jr-Sr High School
Utilities
- Water:Well
Finances and disclosures
- Price:$595,000
- Price per sq. ft.:$248.02
Features and amenities
- Appliances:Microwave, Refrigerator, Washer, Water Heater
- Laundry features:Dryer, Washer
- Amenities:Attic Pull Down Stairs
Parking
- Parking description:Garage Door Opener, Service Door
- Garage:Yes
- Garage spaces:4
New listings near 1025 N 500 W
- New
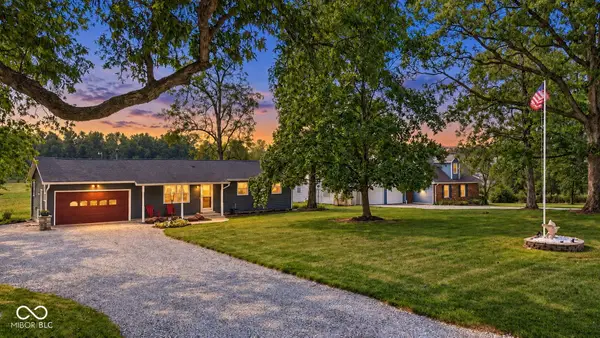 $365,000Active3 beds 2 baths1,536 sq. ft.
2255 E 75 N, Lebanon, IN 46052
MLS# 22120032Listed by: EXP REALTY, LLC - New
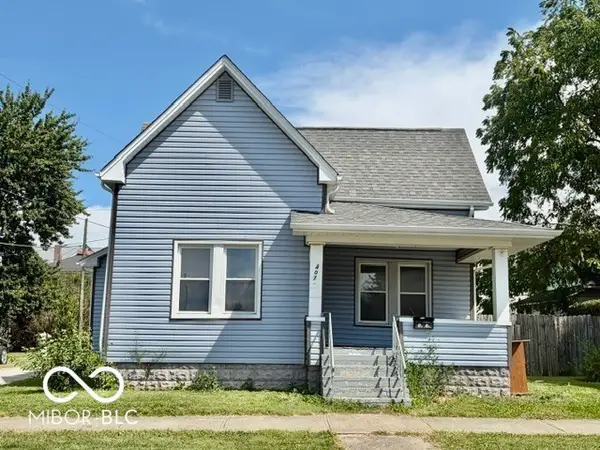 $210,000Active2 beds 1 baths1,198 sq. ft.
407 N West Street, Lebanon, IN 46052
MLS# 22124894Listed by: EVER REAL ESTATE, LLC - New
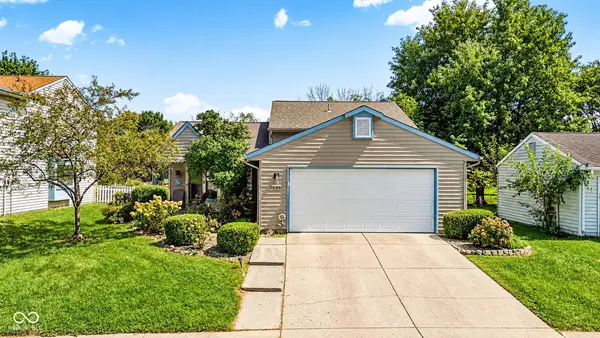 $272,500Active3 beds 2 baths1,618 sq. ft.
1325 Citation Circle W, Lebanon, IN 46052
MLS# 22126075Listed by: EXP REALTY, LLC  $169,900Pending3 beds 1 baths1,058 sq. ft.
1214 Meadow Lane, Lebanon, IN 46052
MLS# 22125823Listed by: TRADITIONS REALTY, LLC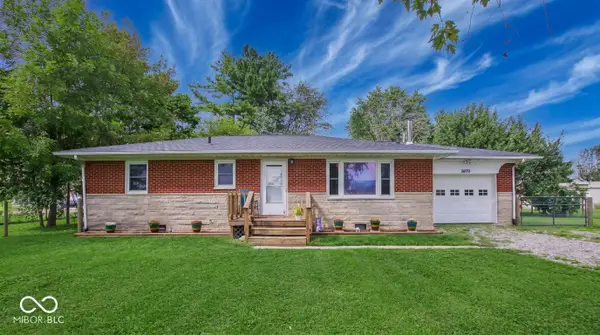 $264,900Active3 beds 1 baths1,161 sq. ft.
2070 E 100 S, Lebanon, IN 46052
MLS# 22124129Listed by: CIRCLE 8, LLC $250,000Pending3 beds 2 baths1,276 sq. ft.
916 S Outer Drive, Lebanon, IN 46052
MLS# 22125265Listed by: F.C. TUCKER COMPANY $340,000Pending3 beds 2 baths1,608 sq. ft.
2614 Red Admiral Lane, Lebanon, IN 46052
MLS# 22125636Listed by: EXP REALTY, LLC- New
 $850,000Active3 beds 3 baths3,187 sq. ft.
545 N 400 E, Lebanon, IN 46052
MLS# 22125679Listed by: TRUSTED REALTY - New
 $349,000Active3 beds 2 baths1,652 sq. ft.
3350 Elm Swamp Road, Lebanon, IN 46052
MLS# 202637682Listed by: KELLER WILLIAMS LAFAYETTE - New
 $307,095Active3 beds 3 baths1,793 sq. ft.
510 Monarch Lane, Lebanon, IN 46052
MLS# 22125175Listed by: COMPASS INDIANA, LLC


Protect your home and budget from life's surprises with an Assurant Home Warranty, backed by a partner that supports you through every step of homeownership. Explore Plans.
©2026 Century 21 Real Estate LLC. All rights reserved. CENTURY 21®, the CENTURY 21 Logo and C21® are service marks owned by Century 21 Real Estate LLC. Century 21 Real Estate LLC fully supports the principles of the Fair Housing Act and the Equal Opportunity Act. Each office is independently owned and operated. Listing information is deemed reliable but not guaranteed accurate.