
1509 Ashley Drive, Lebanon, IN 46052
Local realty services provided by:CENTURY 21 Scheetz
1509 Ashley Drive,Lebanon, IN 46052
$250,000
- 3 Beds
- 2 Baths
- 1,156 sq. ft.
- Single family
- Active
Listed by: fanisha spencer
Office: bluprint real estate group
MLS#:22113614
Source:IN_MIBOR
Price summary
- Price:$250,000
- Price per sq. ft.:$216.26
About this home
Move-In Ready Ranch on Ashley Drive - Feeling Fresh! Welcome home to 1509 Ashley Dr, a beautifully maintained ranch with recent updates that make it truly Move-In Ready! Nestled on a quiet street under mature shade trees, this home offers the kind of peace of mind buyers dream of. Step inside to find brand new engineered hardwood floors installed throughout the main living areas in 2023, backed by a manufacturer's lifetime guarantee (transferable to the new owner for a fee) clean, durable, beautiful floors that make everyday living easy. The living room, dining room, and kitchen have all been freshly painted, giving the home a bright, move-in-ready feel from the moment you walk through the door. The open, functional kitchen flows easily into the dining and living spaces, perfect for everyday living or entertaining. Down the hall, you'll find comfortable carpeted bedrooms and full bathrooms ready for their next family. Major system updates mean less to worry about after closing: a new water heater, an updated electrical panel, and new siding on the exterior. These aren't cosmetic upgrades they're the big-ticket items that give buyers real confidence. Out back, unwind in your very own hot tub, fully functional and professionally cleaned July 2026, tucked into a private outdoor space ideal for relaxing after a long day. The backyard offers room to entertain, garden, or simply enjoy Indiana evenings. With an attached one-car garage, front porch with a pergola, and a location close to everything Central Indiana has to offer, this home checks every box: updated, low-maintenance, and ready for its next chapter. Don't miss this one homes with this many recent updates don't last long!...
Contact an agent
Home facts
- Year built:1980
- Listing ID #:22113614
- Added:5 day(s) ago
- Updated:July 20, 2026 at 03:13 PM
Rooms and interior
- Bedrooms:3
- Total bathrooms:2
- Full bathrooms:2
- Dining Description:Dining Combo/Great Room
- Kitchen Description:Dishwasher, Electric Cooktop, Electric Oven, Microwave Hood, Refrigerator
- Living area:1,156 sq. ft.
Heating and cooling
- Cooling:Central Electric
- Heating:Forced Air
- Central air:Yes
Structure and exterior
- Year built:1980
- Building area:1,156 sq. ft.
- Lot area:0.37 Acres
- Lot Features:Mature Trees
- Architectural Style:Ranch
- Construction Materials:Stone, Vinyl Siding
- Exterior Features:Barn Mini
- Foundation Description:Block
Schools
- High school:Lebanon Senior High School
- Middle school:Lebanon Middle School
- Elementary school:Harney Elementary School
Finances and disclosures
- Price:$250,000
- Price per sq. ft.:$216.26
Features and amenities
- Appliances:Refrigerator, Washer
- Laundry features:Dryer, Washer
- Amenities:Wood Work Stained
Parking
- Garage:Yes
- Garage spaces:1
New listings near 1509 Ashley Drive
- New
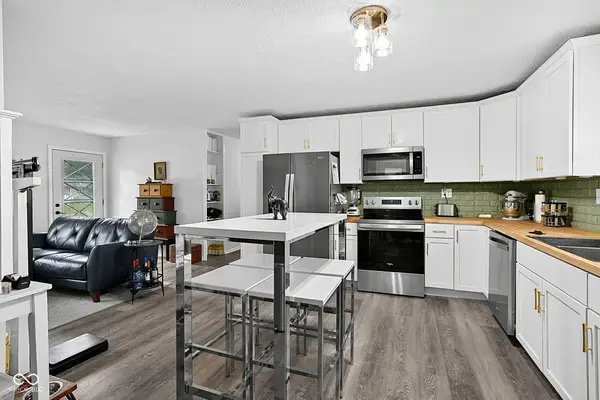 $250,000Active3 beds 1 baths900 sq. ft.
1019 Syracuse Drive, Lebanon, IN 46052
MLS# 22115039Listed by: TRADITIONS REALTY, LLC - New
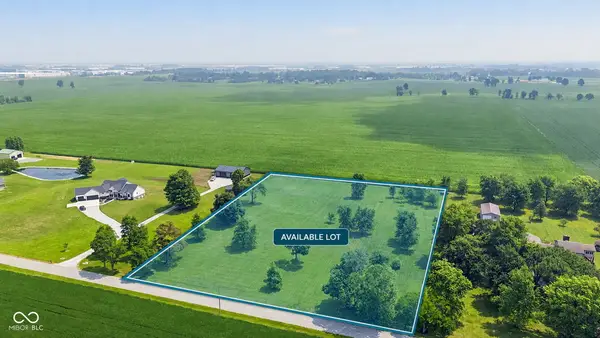 $300,000Active3.49 Acres
6401 S 275 E, Lebanon, IN 46052
MLS# 22115067Listed by: TRADITIONS REALTY, LLC - New
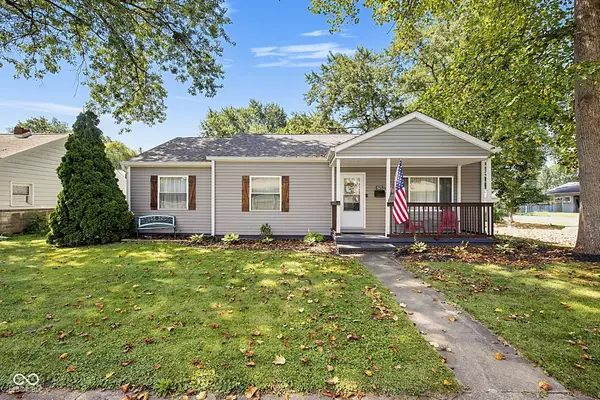 $310,000Active3 beds 3 baths1,749 sq. ft.
825 W Essex Street, Lebanon, IN 46052
MLS# 22114897Listed by: F.C. TUCKER COMPANY - New
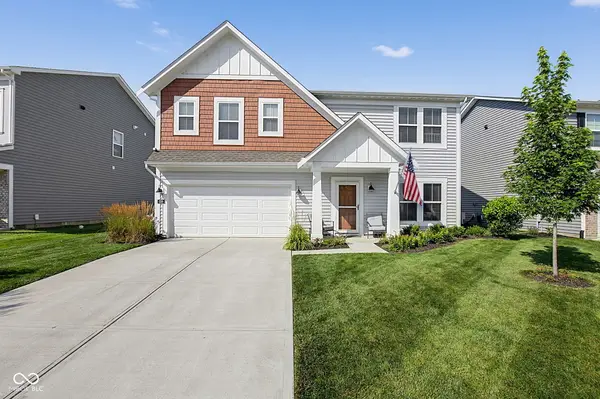 $405,000Active4 beds 3 baths2,452 sq. ft.
520 Atlas Drive, Lebanon, IN 46052
MLS# 22114964Listed by: F.C. TUCKER COMPANY - New
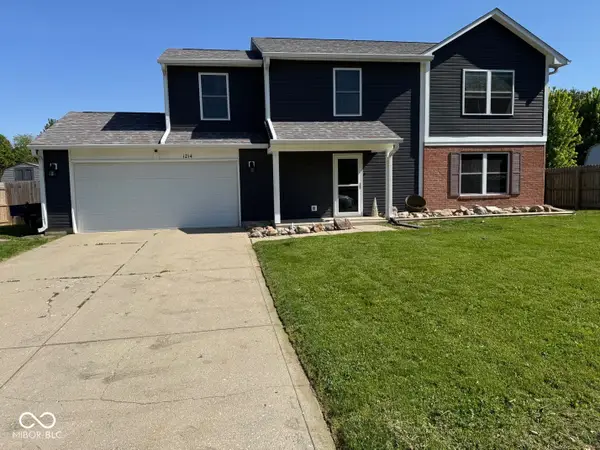 $319,900Active4 beds 3 baths1,932 sq. ft.
1214 Lindsey Lane, Lebanon, IN 46052
MLS# 22114754Listed by: CARPENTER, REALTORS - New
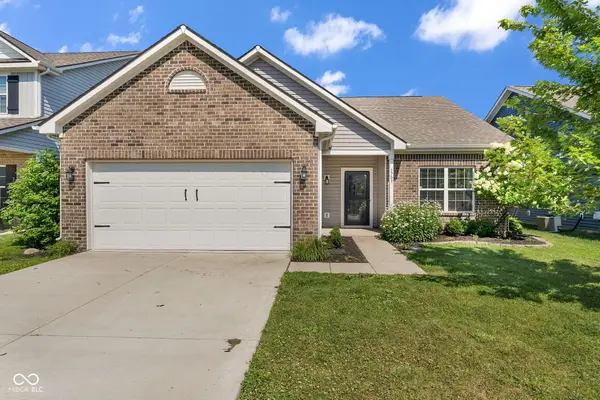 $330,000Active4 beds 2 baths1,738 sq. ft.
1703 Danielle Road, Lebanon, IN 46052
MLS# 22114903Listed by: CARPENTER, REALTORS - New
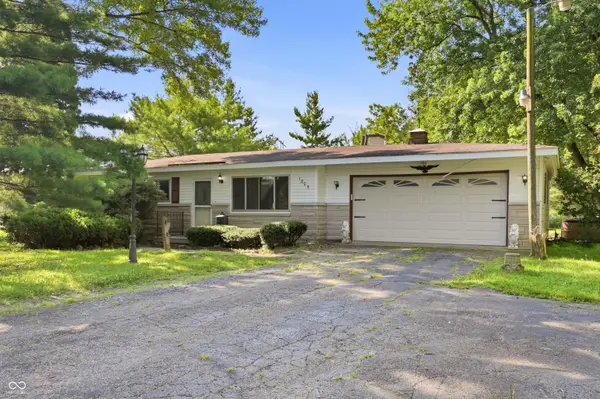 $259,500Active3 beds 1 baths1,248 sq. ft.
1805 E 75 N, Lebanon, IN 46052
MLS# 22114135Listed by: F.C. TUCKER COMPANY - New
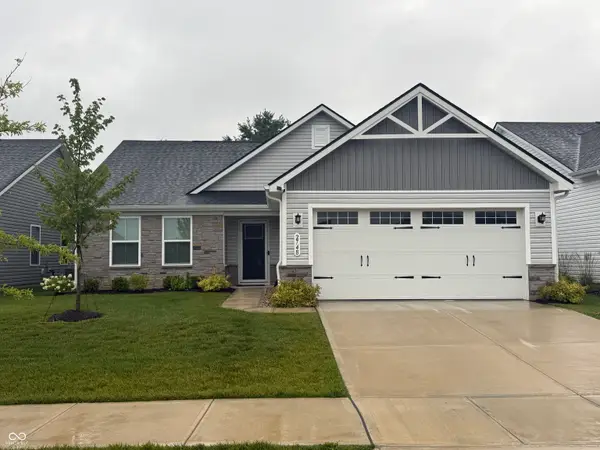 $330,000Active3 beds 2 baths1,528 sq. ft.
2748 Green Valley Drive, Lebanon, IN 46052
MLS# 22113881Listed by: BATTS REAL ESTATE GROUP - New
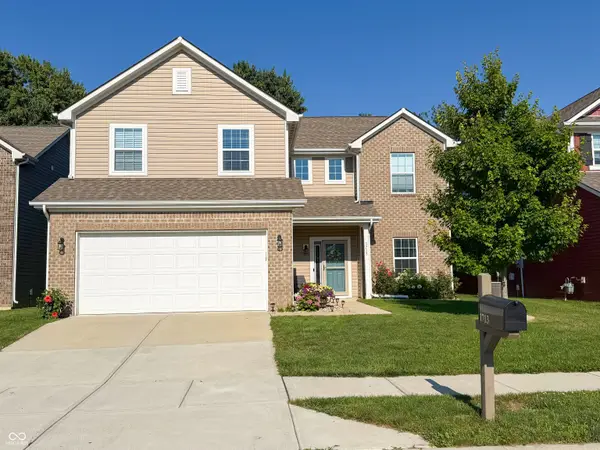 $364,900Active4 beds 3 baths2,491 sq. ft.
1713 Danielle Road, Lebanon, IN 46052
MLS# 22113659Listed by: BERKSHIRE HATHAWAY HOME


Protect your home and budget from life's surprises with an Assurant Home Warranty, backed by a partner that supports you through every step of homeownership. Explore Plans.
©2026 Century 21 Real Estate LLC. All rights reserved. CENTURY 21®, the CENTURY 21 Logo and C21® are service marks owned by Century 21 Real Estate LLC. Century 21 Real Estate LLC fully supports the principles of the Fair Housing Act and the Equal Opportunity Act. Each office is independently owned and operated. Listing information is deemed reliable but not guaranteed accurate.