
4720 S 50 E, Lebanon, IN 46052
Local realty services provided by:CENTURY 21 Scheetz
Listed by: lynda lambert, john bradley
Office: traditions realty, llc.
MLS#:22116715
Source:IN_MIBOR | Licensed in Indiana
Price summary
- Price:$990,000
- Price per sq. ft.:$380.33
About this home
Nestled on more than 7 beautifully fenced acres, this thoughtfully remodeled property offers the perfect blend of modern comfort, privacy, and exceptional outbuildings. Inside, the updated kitchen features quartz countertops, a large center island, and newer appliances, flowing seamlessly into the living room with soaring cathedral ceilings and a striking floor-to-ceiling stone wood-burning fireplace. Designed for everyday living, the home also boasts an oversized laundry room with stamped concrete floors, a spacious pantry, additional storage, and a dedicated home office. The primary suite is a true retreat with double quartz vanities, a large soaking tub, tiled walk-in shower with glass enclosure, and an expansive walk-in closet. Major updates include a roof and HVAC system that are just three years new. Step outside to enjoy the covered 30' x 8' front porch, open patio, above-ground pool with surrounding deck, and room to roam across the fully fenced property. Also enjoy relaxing time at the pergola or fire pit. The outbuildings are just as impressive. The 57' x 37' garage offers space for six or more vehicles, includes a three-car overhead door, and features an insulated dog area. The finished 72' x 40' pole barn is heated and cooled, fully insulated, includes a half bath, a 16' x 14' overhead door, and a 20' x 16' rear lean-to-ideal for a workshop, hobby space, business, or storing equipment and recreational vehicles. Both the garage and pole barn are served by their own electric service and septic system, adding flexibility for a variety of uses. A rare opportunity to own a move-in-ready home with acreage, incredible amenities, and outbuildings that are ready to work as hard as you do....
Contact an agent
Home facts
- Year built:1991
- Subdivision & Development:No Subdivision
- Listing ID #:22116715
- Added:46 day(s) ago
- Updated:September 16, 2026 at 03:14 PM
Rooms and interior
- Bedrooms:3
- Total bathrooms:3
- Full bathrooms:2
- Half bathrooms:1
- Dining Description:Dining Combo/Kitchen, Other Eating Area, Separate Room
- Kitchen Description:Dishwasher, Disposal, Electric Oven, Refrigerator
- Living area:2,603 sq. ft.
Heating and cooling
- Cooling:Central Electric
- Heating:Electric
- Central air:Yes
Structure and exterior
- Year built:1991
- Building area:2,603 sq. ft.
- Lot area:7.37 Acres
- Lot Features:Mature Trees
- Architectural Style:Ranch
- Construction Materials:Brick, Vinyl Siding
- Exterior Features:Barn Pole
- Foundation Description:Block
Schools
- High school:Western Boone Jr-Sr High School
- Elementary school:Granville Wells Elementary School
Finances and disclosures
- Price:$990,000
- Price per sq. ft.:$380.33
Features and amenities
- Appliances:Refrigerator, Water Softener Owned
- Amenities:Attic Access
Parking
- Parking description:Garage Door Opener, Service Door
- Garage:Yes
- Garage spaces:4
New listings near 4720 S 50 E
- New
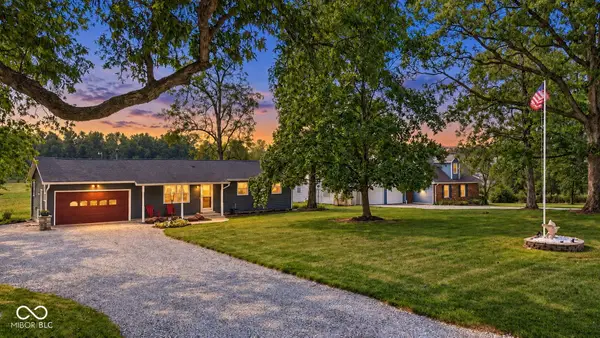 $365,000Active3 beds 2 baths1,536 sq. ft.
2255 E 75 N, Lebanon, IN 46052
MLS# 22120032Listed by: EXP REALTY, LLC - New
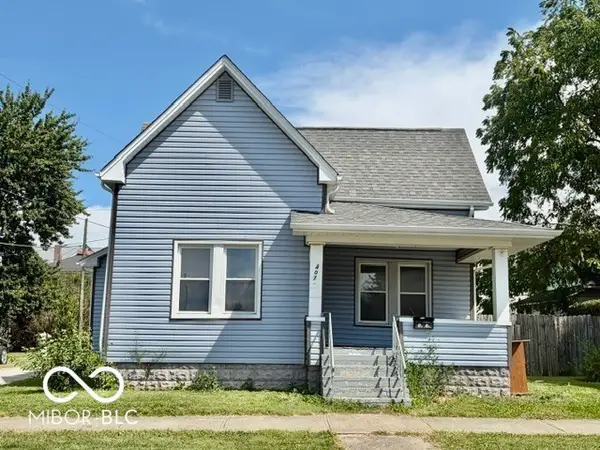 $210,000Active2 beds 1 baths1,198 sq. ft.
407 N West Street, Lebanon, IN 46052
MLS# 22124894Listed by: EVER REAL ESTATE, LLC - New
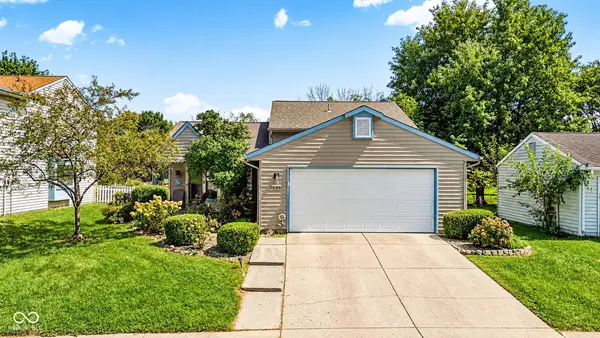 $272,500Active3 beds 2 baths1,618 sq. ft.
1325 Citation Circle W, Lebanon, IN 46052
MLS# 22126075Listed by: EXP REALTY, LLC  $169,900Pending3 beds 1 baths1,058 sq. ft.
1214 Meadow Lane, Lebanon, IN 46052
MLS# 22125823Listed by: TRADITIONS REALTY, LLC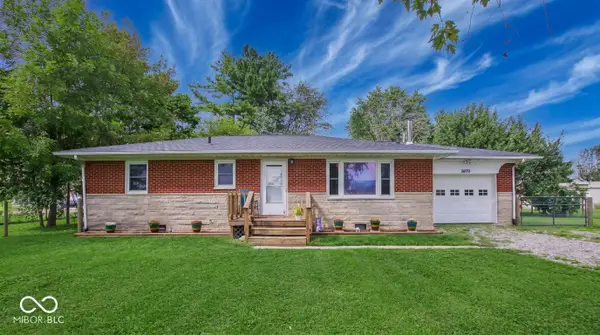 $264,900Active3 beds 1 baths1,161 sq. ft.
2070 E 100 S, Lebanon, IN 46052
MLS# 22124129Listed by: CIRCLE 8, LLC $250,000Pending3 beds 2 baths1,276 sq. ft.
916 S Outer Drive, Lebanon, IN 46052
MLS# 22125265Listed by: F.C. TUCKER COMPANY $340,000Pending3 beds 2 baths1,608 sq. ft.
2614 Red Admiral Lane, Lebanon, IN 46052
MLS# 22125636Listed by: EXP REALTY, LLC- New
 $850,000Active3 beds 3 baths3,187 sq. ft.
545 N 400 E, Lebanon, IN 46052
MLS# 22125679Listed by: TRUSTED REALTY - New
 $349,000Active3 beds 2 baths1,652 sq. ft.
3350 Elm Swamp Road, Lebanon, IN 46052
MLS# 202637682Listed by: KELLER WILLIAMS LAFAYETTE - New
 $307,095Active3 beds 3 baths1,793 sq. ft.
510 Monarch Lane, Lebanon, IN 46052
MLS# 22125175Listed by: COMPASS INDIANA, LLC


Protect your home and budget from life's surprises with an Assurant Home Warranty, backed by a partner that supports you through every step of homeownership. Explore Plans.
©2026 Century 21 Real Estate LLC. All rights reserved. CENTURY 21®, the CENTURY 21 Logo and C21® are service marks owned by Century 21 Real Estate LLC. Century 21 Real Estate LLC fully supports the principles of the Fair Housing Act and the Equal Opportunity Act. Each office is independently owned and operated. Listing information is deemed reliable but not guaranteed accurate.