
510 E State Road 47, Lebanon, IN 46052
Local realty services provided by:CENTURY 21 Scheetz
510 E State Road 47,Lebanon, IN 46052
$390,000
- 3 Beds
- 1 Baths
- - sq. ft.
- Single family
- Sold
Listed by: betty harris
Office: carpenter, realtors
MLS#:22110520
Source:IN_MIBOR
Sorry, we are unable to map this address
Price summary
- Price:$390,000
About this home
There's something special about a home with history-and 510 E State Road 47 in Lebanon is ready for its next chapter. Nestled on 3.44 scenic acres, this charming 1928 bungalow blends timeless character with the peaceful lifestyle you've been dreaming of. Offering 1,938 square feet, 3 bedrooms, and 1 full bath, there's plenty of room to make this home uniquely yours. Enjoy the comfort of an HVAC system installed in 2023, while outside you'll find endless opportunities to create the country life you've always wanted. Whether you envision a thriving garden, family gatherings under the open sky, or simply relaxing and taking in the quiet surroundings, this property delivers. The fenced pasture is ideal for horses or a hobby farm, giving you the freedom to enjoy rural living with room to grow. Best of all, you'll experience the serenity of country living while being just minutes from shopping, dining, schools, and everything Lebanon has to offer. If you've been searching for a property with character, acreage, and endless possibilities, this is one you won't want to miss. Schedule your private showing today and discover everything 510 E State Road 47 has to offer!...
Contact an agent
Home facts
- Year built:1928
- Subdivision & Development:No Subdivision
- Listing ID #:22110520
- Added:56 day(s) ago
- Updated:September 03, 2026 at 06:55 AM
Rooms and interior
- Bedrooms:3
- Total bathrooms:1
- Full bathrooms:1
- Dining Description:Formal Dining Room
- Kitchen Description:Dishwasher, Electric Cooktop, Microwave, Oven, Range Hood, Refrigerator
- Basement:Yes
- Basement Description:Basement
Heating and cooling
- Cooling:Central Electric
- Heating:Forced Air, Propane
- Central air:Yes
Structure and exterior
- Year built:1928
- Lot Features:Mature Trees
- Architectural Style:Bungalow
- Construction Materials:Cement Siding
- Foundation Description:Block, Crawl Space
Schools
- High school:Western Boone Jr-Sr High School
- Elementary school:Thorntown Elementary School
Utilities
- Water:Well
Finances and disclosures
- Price:$390,000
Features and amenities
- Appliances:Microwave, Refrigerator, Smoke Alarm, Washer, Water Softener Owned
- Laundry features:Dryer, Washer
- Amenities:Sump Pump, Wood Work Stained
Parking
- Garage:Yes
- Garage spaces:2
New listings near 510 E State Road 47
- New
 $389,900Active3 beds 2 baths1,892 sq. ft.
5855 S 25 W, Lebanon, IN 46052
MLS# 22123626Listed by: EXP REALTY, LLC - New
 $629,900Active4 beds 3 baths2,653 sq. ft.
2205 Terrace Lane, Lebanon, IN 46052
MLS# 22122966Listed by: D.M. TAYLOR REALTY LLC  $499,900Pending4 beds 2 baths2,712 sq. ft.
1530 W 800 Road N, Lebanon, IN 46052
MLS# 22122885Listed by: RICHARDSON REALTY COMPANY, LLC $323,500Pending4 beds 3 baths1,920 sq. ft.
2442 St George Way, Lebanon, IN 46052
MLS# 22122720Listed by: EXP REALTY, LLC $359,000Pending2 beds 2 baths1,832 sq. ft.
1005 Essex, Lebanon, IN 46052
MLS# 22122290Listed by: EXP REALTY, LLC $425,000Pending5 beds 3 baths3,180 sq. ft.
2225 Elizaville Road, Lebanon, IN 46052
MLS# 22119366Listed by: KELLER WILLIAMS INDY METRO NE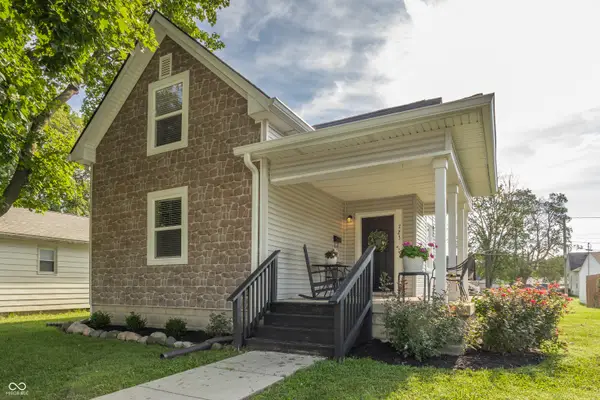 $299,000Pending4 beds 3 baths1,960 sq. ft.
723 Henry Street, Lebanon, IN 46052
MLS# 22111346Listed by: COMPASS INDIANA, LLC- New
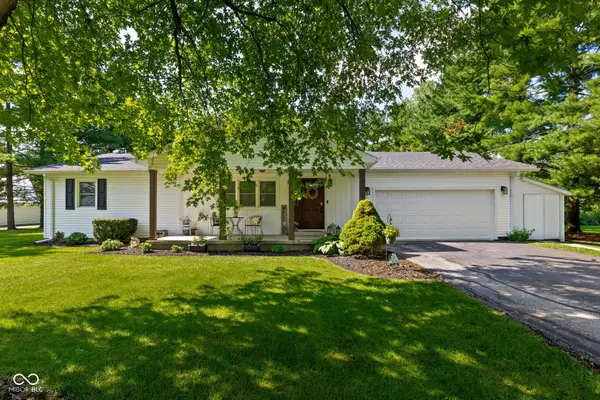 $370,000Active3 beds 3 baths2,000 sq. ft.
1510 Riley Road, Lebanon, IN 46052
MLS# 22121977Listed by: KELLER WILLIAMS INDY METRO PARTNERS 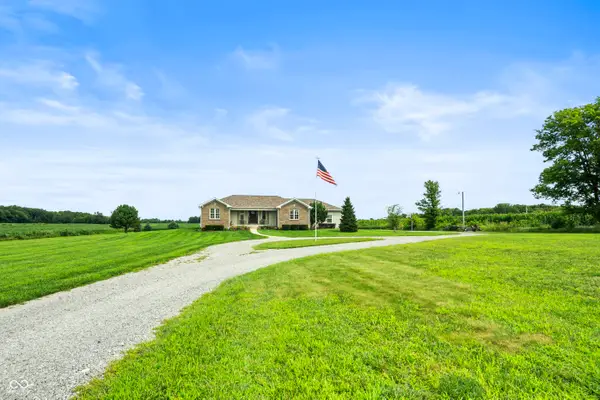 $740,000Active5 beds 3 baths3,970 sq. ft.
5300 W State Road 32, Lebanon, IN 46052
MLS# 22119833Listed by: KELLER WILLIAMS INDPLS METRO N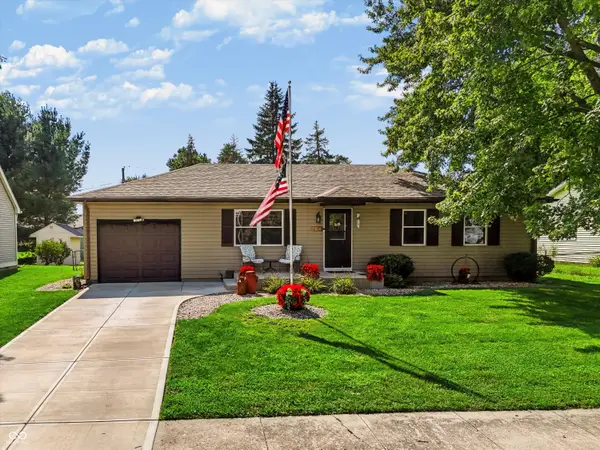 $240,000Active3 beds 1 baths1,040 sq. ft.
2020 Jason Drive, Lebanon, IN 46052
MLS# 22120378Listed by: REDFIN CORPORATION


Protect your home and budget from life's surprises with an Assurant Home Warranty, backed by a partner that supports you through every step of homeownership. Explore Plans.
©2026 Century 21 Real Estate LLC. All rights reserved. CENTURY 21®, the CENTURY 21 Logo and C21® are service marks owned by Century 21 Real Estate LLC. Century 21 Real Estate LLC fully supports the principles of the Fair Housing Act and the Equal Opportunity Act. Each office is independently owned and operated. Listing information is deemed reliable but not guaranteed accurate.