
7670 N 200 East, Lebanon, IN 46052
Local realty services provided by:CENTURY 21 Scheetz
7670 N 200 East,Lebanon, IN 46052
$699,500
- 3 Beds
- 3 Baths
- 2,293 sq. ft.
- Single family
- Active
Listed by: lisa batts
Office: batts real estate group
MLS#:22117102
Source:IN_MIBOR | Licensed in Indiana
Price summary
- Price:$699,500
- Price per sq. ft.:$305.06
About this home
Wonderful peaceful country living right here on 3 acres with a 30x45 Too shed with 200 amp service and a 40 x 40 barn with 3 horse stalls and tackroom and fully fenced pasture. The one owner home offers 3 bedroom, 2.5 bath and country style charm. Oversized large eat in kitchen or separate dining/den area, Wonderful great room w/fireplace, primary is on the main floor with walk in closet and ensuite bath area. Den/dining room option, laundry on main level as well. Two bedrooms up with loft and massive storage area for keepsakes. There are perennials galore and a beautiful wrap around porch as well as an open patio. There is so much charm here you will fall in love! Oversized 2.5 car garage and lots of storage. Geothermal heat makes this place so efficient. Roof new in 2023 and carpets new May of 2026. This is a move in and enjoy type home; it has been so well loved and maintained.
Contact an agent
Home facts
- Year built:2010
- Subdivision & Development:No Subdivision
- Listing ID #:22117102
- Added:46 day(s) ago
- Updated:September 14, 2026 at 03:17 PM
Rooms and interior
- Bedrooms:3
- Total bathrooms:3
- Full bathrooms:2
- Half bathrooms:1
- Dining Description:Dining Combo/Kitchen, Separate Room
- Kitchen Description:Dishwasher, Disposal, Electric Cooktop, Electric Oven, Microwave Hood, Refrigerator
- Living area:2,293 sq. ft.
Heating and cooling
- Cooling:Central Electric
- Heating:Electric, Geothermal
- Central air:Yes
Structure and exterior
- Year built:2010
- Building area:2,293 sq. ft.
- Lot area:0.96 Acres
- Construction Materials:Vinyl Siding
- Foundation Description:Block
Schools
- High school:Western Boone Jr-Sr High School
Utilities
- Water:Public Water
Finances and disclosures
- Price:$699,500
- Price per sq. ft.:$305.06
Features and amenities
- Appliances:Refrigerator, Washer, Water Softener Owned
- Laundry features:Dryer, Washer
- Amenities:Attic Access
Parking
- Garage:Yes
- Garage spaces:4
New listings near 7670 N 200 East
- New
 $169,900Active3 beds 1 baths1,058 sq. ft.
1214 Meadow Lane, Lebanon, IN 46052
MLS# 22125823Listed by: TRADITIONS REALTY, LLC 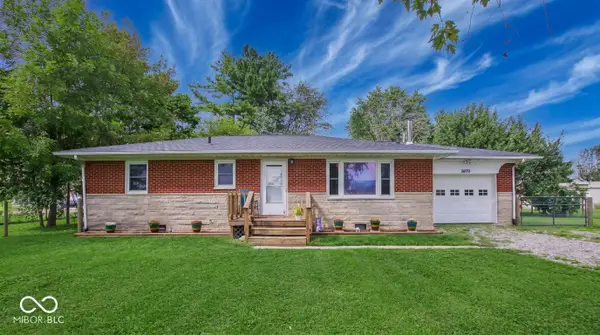 $264,900Active3 beds 1 baths1,161 sq. ft.
2070 E 100 S, Lebanon, IN 46052
MLS# 22124129Listed by: CIRCLE 8, LLC- New
 $250,000Active3 beds 2 baths1,276 sq. ft.
916 S Outer Drive, Lebanon, IN 46052
MLS# 22125265Listed by: F.C. TUCKER COMPANY  $340,000Pending3 beds 2 baths1,608 sq. ft.
2614 Red Admiral Lane, Lebanon, IN 46052
MLS# 22125636Listed by: EXP REALTY, LLC- New
 $850,000Active3 beds 3 baths3,187 sq. ft.
545 N 400 E, Lebanon, IN 46052
MLS# 22125679Listed by: TRUSTED REALTY - New
 $349,000Active3 beds 2 baths1,652 sq. ft.
3350 Elm Swamp Road, Lebanon, IN 46052
MLS# 202637682Listed by: KELLER WILLIAMS LAFAYETTE - New
 $307,095Active3 beds 3 baths1,793 sq. ft.
510 Monarch Lane, Lebanon, IN 46052
MLS# 22125175Listed by: COMPASS INDIANA, LLC - New
 $329,900Active4 beds 3 baths1,886 sq. ft.
755 W State Road 47, Lebanon, IN 46052
MLS# 22123412Listed by: HIGHGARDEN REAL ESTATE - New
 $219,900Active3 beds 2 baths1,064 sq. ft.
716 S Meridian Street, Lebanon, IN 46052
MLS# 22125276Listed by: FERRIS PROPERTY GROUP - New
 $275,900Active4 beds 2 baths1,597 sq. ft.
1113 Clifford Court, Lebanon, IN 46052
MLS# 22122963Listed by: EXP REALTY, LLC


Protect your home and budget from life's surprises with an Assurant Home Warranty, backed by a partner that supports you through every step of homeownership. Explore Plans.
©2026 Century 21 Real Estate LLC. All rights reserved. CENTURY 21®, the CENTURY 21 Logo and C21® are service marks owned by Century 21 Real Estate LLC. Century 21 Real Estate LLC fully supports the principles of the Fair Housing Act and the Equal Opportunity Act. Each office is independently owned and operated. Listing information is deemed reliable but not guaranteed accurate.