
916 S Outer Drive, Lebanon, IN 46052
Local realty services provided by:CENTURY 21 Scheetz
916 S Outer Drive,Lebanon, IN 46052
$250,000
- 3 Beds
- 2 Baths
- 1,276 sq. ft.
- Single family
- Active
Listed by: christine boespflug
Office: f.c. tucker company
MLS#:22125265
Source:IN_MIBOR | Licensed in Indiana
Price summary
- Price:$250,000
- Price per sq. ft.:$195.92
About this home
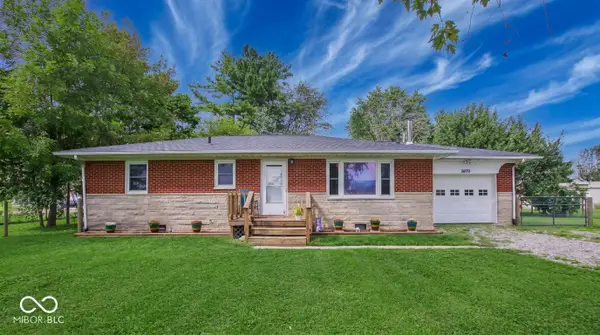
This beautifully updated 3-bedroom, 2-bath home offering modern comforts and timeless charm. Step inside to a bright, open-concept living space filled with natural light and large windows. The living room is open to the kitchen featuring granite countertops, tiled backsplash, and a large island. Spacious primary suite with attached ensuite with tiled shower, double vanity and updated finishes. Sliding glass doors that lead to a large, enclosed sunroom. Two additional bedrooms share an updated hall bath. Other details throughout the home include new blinds, vinyl plank flooring, and more. Outside, enjoy your private patio surrounded by mature trees and a fully fenced backyard-perfect for outdoor gatherings, pets, or simply relaxing in your own private space. Conveniently located within walking distance to downtown Lebanon, Memorial Park, Lebanon Schools, and local sports fields. Plus, with easy access to I-65, commuting is a breeze!
Contact an agent
Home facts
- Year built:1953
- Subdivision & Development:Meadow Lane
- Listing ID #:22125265
- Added:1 day(s) ago
- Updated:September 13, 2026 at 03:01 PM
Rooms and interior
- Bedrooms:3
- Total bathrooms:2
- Full bathrooms:2
- Dining Description:Dining Combo/Kitchen
- Kitchen Description:Dishwasher, Microwave, Refrigerator
- Living area:1,276 sq. ft.
Heating and cooling
- Cooling:Central Electric
- Heating:Forced Air
- Central air:Yes
Structure and exterior
- Year built:1953
- Building area:1,276 sq. ft.
- Lot area:0.16 Acres
- Architectural Style:Ranch
- Construction Materials:Vinyl With Brick
- Foundation Description:Slab
Utilities
- Water:Public Water
Finances and disclosures
- Price:$250,000
- Price per sq. ft.:$195.92
Features and amenities
- Appliances:Microwave, Refrigerator, Washer
- Laundry features:Dryer, Washer
New listings near 916 S Outer Drive
- New
 $264,900Active3 beds 1 baths1,161 sq. ft.
2070 E 100 S, Lebanon, IN 46052
MLS# 22124129Listed by: CIRCLE 8, LLC  $340,000Pending3 beds 2 baths1,608 sq. ft.
2614 Red Admiral Lane, Lebanon, IN 46052
MLS# 22125636Listed by: EXP REALTY, LLC- New
 $850,000Active3 beds 3 baths3,187 sq. ft.
545 N 400 E, Lebanon, IN 46052
MLS# 22125679Listed by: TRUSTED REALTY - New
 $349,000Active3 beds 2 baths1,652 sq. ft.
3350 Elm Swamp Road, Lebanon, IN 46052
MLS# 202637682Listed by: KELLER WILLIAMS LAFAYETTE - New
 $307,095Active3 beds 3 baths1,793 sq. ft.
510 Monarch Lane, Lebanon, IN 46052
MLS# 22125175Listed by: COMPASS INDIANA, LLC - New
 $329,900Active4 beds 3 baths1,886 sq. ft.
755 W State Road 47, Lebanon, IN 46052
MLS# 22123412Listed by: HIGHGARDEN REAL ESTATE - New
 $219,900Active3 beds 2 baths1,064 sq. ft.
716 S Meridian Street, Lebanon, IN 46052
MLS# 22125276Listed by: FERRIS PROPERTY GROUP - Open Sun, 11am to 1pmNew
 $275,900Active4 beds 2 baths1,597 sq. ft.
1113 Clifford Court, Lebanon, IN 46052
MLS# 22122963Listed by: EXP REALTY, LLC - New
 $343,720Active3 beds 2 baths1,503 sq. ft.
937 Angilee Way, Lebanon, IN 46052
MLS# 22125192Listed by: DRH REALTY OF INDIANA, LLC


Protect your home and budget from life's surprises with an Assurant Home Warranty, backed by a partner that supports you through every step of homeownership. Explore Plans.
©2026 Century 21 Real Estate LLC. All rights reserved. CENTURY 21®, the CENTURY 21 Logo and C21® are service marks owned by Century 21 Real Estate LLC. Century 21 Real Estate LLC fully supports the principles of the Fair Housing Act and the Equal Opportunity Act. Each office is independently owned and operated. Listing information is deemed reliable but not guaranteed accurate.