5097 N Village Drive, Leesburg, IN 46538
Local realty services provided by:CENTURY 21 Affiliated
Listed by: merillee booren
Office: h team dream homes
MLS#:202630155
Source:Indiana Regional MLS
Price summary
- Price:$499,900
- Price per sq. ft.:$101.85
- Monthly HOA dues:$8
About this home
Open House Saturday Aug 1st 3-5pm! Welcome to beautiful Sawgrass Estates! Near Lake Tippecanoe and so many others. Enjoy all this home has to offer, with vaulted ceilings, home office, large sun room/ 4 season room, primary suite and bath with separate tub and shower, and another bedroom and bathroom on the main, as well as the kitchen and pantry/ laundry area. There is an upstairs rec or play room, and a fully finished basement with family room, theater room with built-in speakers, two bedrooms with egress windows, and full bath. There is also a workshop and unfinished storage area featuring a sump pump and utilities, including a tankless water heater. Enjoy a brand-new roof and skylights, an in-ground dog fence, and an above-ground fenced area as well. 2022 furnace and whole-home humidifier and in-duct purifier. Central vac, radon mitigation system, and irrigation system, gas fireplace, solid wood doors and hickory cabinets. Such a great house with all the space you need!
Contact an agent
Home facts
- Year built:2002
- Subdivision & Development:Sawgrass Estates
- Listing ID #:202630155
- Added:47 day(s) ago
- Updated:September 12, 2026 at 03:45 PM
Rooms and interior
- Bedrooms:6
- Total bathrooms:3
- Full bathrooms:3
- Rooms Total:12
- Flooring:Carpet, Laminate
- Dining Description:Main Level
- Kitchen Description:Dishwasher, On Main Level, Range-Gas, Refrigerator
- Basement Description:Daylight, Finished
- Living area:4,728 sq. ft.
Heating and cooling
- Cooling:Central Air
- Heating:Forced Air, Gas
Structure and exterior
- Roof:Asphalt
- Year built:2002
- Building area:4,728 sq. ft.
- Lot area:0.54 Acres
- Lot Features:Level
- Architectural Style:One and Half Story, Traditional
- Construction Materials:Brick, Stone, Vinyl
- Levels:1 1/2 Stories
Schools
- High school:Wawasee
- Middle school:Wawasee
- Elementary school:North Webster
Utilities
- Water:Well
- Sewer:Septic
Finances and disclosures
- Price:$499,900
- Price per sq. ft.:$101.85
- Tax amount:$2,032
Features and amenities
- Laundry features:Dryer Hook Up Electric, Main Floor Laundry, Washer Hook-Up
- Amenities:Alarm System-Security Cameras, Attic-Walk-up, Garage Door Opener, Irrigation System, Sump Pump
Parking
- Parking description:Attached, Concrete Driveway, Off Street Parking
- Garage spaces:2
New listings near 5097 N Village Drive
- Coming Soon
 $704,900Coming Soon3 beds 3 baths2,183 sq. ft.
149 Ems T34c Lane, Leesburg, IN 46538
MLS# 202636563Listed by: COLDWELL BANKER REAL ESTATE GROUP - New
 $1,195,000Active5 beds 2 baths2,461 sq. ft.
95 Ems T32c Ln, Leesburg, IN 46538
MLS# 202637576Listed by: RE/MAX RESULTS - New
 $279,000Active3 beds 1 baths1,040 sq. ft.
207 S Rowland Avenue, Leesburg, IN 46538
MLS# 202637513Listed by: THE GINGERICH GROUP - New
 $339,900Active4 beds 2 baths1,518 sq. ft.
5405 N Sawgrass Lane, Leesburg, IN 46538
MLS# 202636324Listed by: RE/MAX RESULTS 
 $699,000Active3 beds 2 baths2,144 sq. ft.
115 Ems B42 Lane, Leesburg, IN 46538
MLS# 202635610Listed by: CENTURY 21 BRADLEY REALTY INC. $3,999,000Active7 beds 7 baths9,055 sq. ft.
244 Ems T5 Lane, Leesburg, IN 46538
MLS# 202633353Listed by: ENCORE SOTHEBY'S INTERNATIONAL REALTY $899,000Active3 beds 2 baths2,136 sq. ft.
94 Ems T29 Lane, Leesburg, IN 46538
MLS# 202633038Listed by: BURKE REALTY $245,000Active2 beds 1 baths624 sq. ft.
24 Ems B40 Lane, Leesburg, IN 46538
MLS# 202632282Listed by: ERA CROSSROADS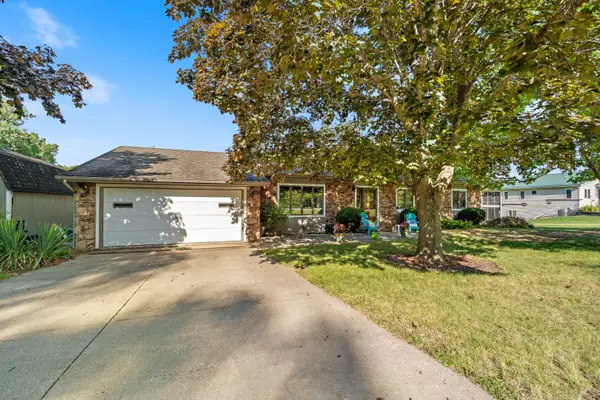 $525,000Active3 beds 3 baths1,782 sq. ft.
171 Ems T13 Lane, Leesburg, IN 46538
MLS# 202631703Listed by: COLDWELL BANKER REAL ESTATE GROUP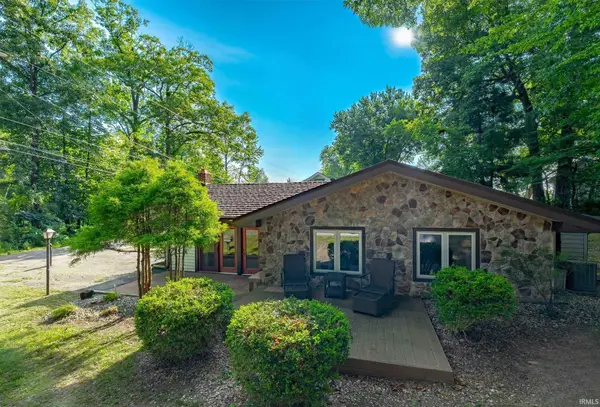 $219,000Active2 beds 2 baths1,454 sq. ft.
139 Ems T32 Lane, Leesburg, IN 46538
MLS# 202631439Listed by: RE/MAX RESULTS


Protect your home and budget from life's surprises with an Assurant Home Warranty, backed by a partner that supports you through every step of homeownership. Explore Plans.
©2026 Century 21 Real Estate LLC. All rights reserved. CENTURY 21®, the CENTURY 21 Logo and C21® are service marks owned by Century 21 Real Estate LLC. Century 21 Real Estate LLC fully supports the principles of the Fair Housing Act and the Equal Opportunity Act. Each office is independently owned and operated. Listing information is deemed reliable but not guaranteed accurate.