9883 Gerig Road, Leo, IN 46765
Local realty services provided by:CENTURY 21 Bradley Realty, Inc.
9883 Gerig Road,Leo, IN 46765
$447,000
- 3 Beds
- 3 Baths
- 1,662 sq. ft.
- Single family
- Active
Upcoming open houses
- Sun, Nov 0101:00 pm - 03:00 pm
Listed by: stacy dailey, stacy daileyCell: 260-908-2753
Office: north eastern group realty
MLS#:202644303
Source:Indiana Regional MLS
Price summary
- Price:$447,000
- Price per sq. ft.:$268.95
About this home
**OPEN HOUSE 11/1 1-3PM** Modern Comfort, Country Charm & Room to Roam! Built in 2022, this beautifully maintained 3-bedroom, 2.5-bath home offers the perfect blend of modern living, privacy, and outdoor enjoyment! Set back from the road in a peaceful setting, this property delivers the space you've been looking for without sacrificing convenience. Inside, you'll love the bright, open-concept floor plan designed for both everyday living and entertaining. The spacious kitchen is the heart of the home, featuring a large center island, abundant cabinetry, and all appliances included! Retreat to the inviting primary suite, complete with a double vanity and gorgeous walk-in tiled shower with glass door. A convenient guest half bath and included washer and dryer make moving in even easier! Step outside and discover even more to love! Relax and unwind in your own hot tub, enjoy the convenience of an attached 2-car garage, and take advantage of the additional detached garage—perfect for extra vehicles, a workshop, hobbies, or all those outdoor toys! **Outdoor lovers will appreciate the area's recreational opportunities, including Riverside Gardens Park, Leo-Cedarville Park, and Metea County Park, offering everything from playgrounds and walking trails to scenic natural surroundings. Public access to the St. Joseph River and Cedarville Reservoir provides opportunities for boating, kayaking, and fishing!** And if you're dreaming of even more space, an additional 0.43-acre lot is available for purchase, giving you the opportunity to expand your property! With newer construction, multiple garages, a private setting, city sewer, and a private well, this home checks so many boxes. Why settle when you can have the space, style, and lifestyle you've been looking for? Schedule your showing today!...
Contact an agent
Home facts
- Year built:2021
- Subdivision & Development:None
- Listing ID #:202644303
- Added:1 day(s) ago
- Updated:October 28, 2026 at 02:47 AM
Rooms and interior
- Bedrooms:3
- Total bathrooms:3
- Full bathrooms:2
- Rooms Total:7
- Flooring:Carpet, Vinyl
- Dining Description:Main Level
- Kitchen Description:Dishwasher, Kitchen Island, Microwave, On Main Level, Oven-Gas, Range-Gas, Refrigerator
- Basement Description:Slab
- Living area:1,662 sq. ft.
Heating and cooling
- Cooling:Central Air
- Heating:Forced Air, Gas
Structure and exterior
- Roof:Shingle
- Year built:2021
- Building area:1,662 sq. ft.
- Lot area:0.44 Acres
- Lot Features:Level
- Architectural Style:One Story, Ranch
- Construction Materials:Brick, Stone, Vinyl
- Exterior Features:Patio Covered
- Levels:1 Story
Schools
- High school:Leo
- Middle school:Leo
- Elementary school:Cedarville
Utilities
- Water:Well
- Sewer:City
Finances and disclosures
- Price:$447,000
- Price per sq. ft.:$268.95
- Tax amount:$4,742
Features and amenities
- Laundry features:Washer Hook-Up
- Amenities:Attic Pull Down Stairs, Attic Storage, Ceiling Fan(s), Ceiling-Tray, Closet(s) Walk-in, Garage Door Opener, Garage Utilities
Parking
- Parking description:Attached, Off Street Parking
- Garage spaces:2
New listings near 9883 Gerig Road
- New
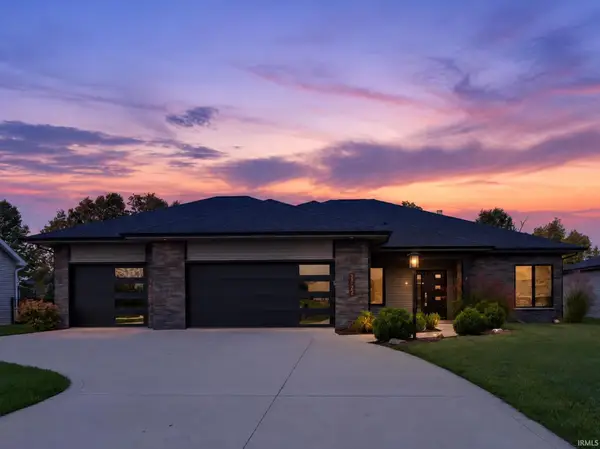 $534,900Active3 beds 2 baths2,312 sq. ft.
17725 Letterbrick Run, Leo, IN 46765
MLS# 202643121Listed by: WIELAND REAL ESTATE 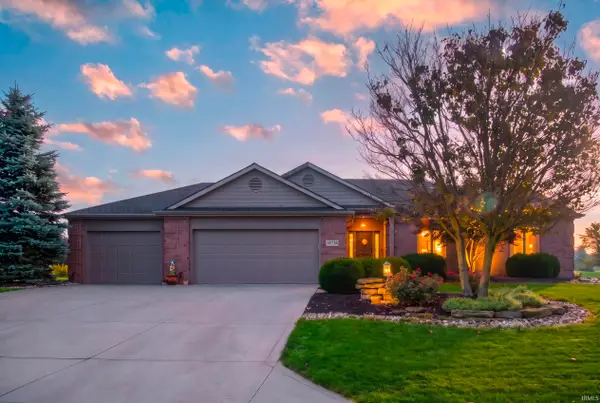 $489,900Active3 beds 4 baths2,753 sq. ft.
14718 Greystone Court, Leo, IN 46765
MLS# 202642722Listed by: TLC REALTY PROFESSIONALS, INC.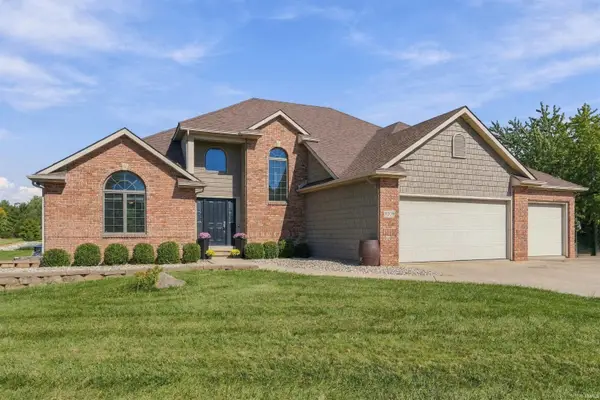 $650,000Active4 beds 3 baths2,946 sq. ft.
14988 Leo Creek Boulevard, Leo, IN 46765
MLS# 202641726Listed by: HARNER REALTY LLC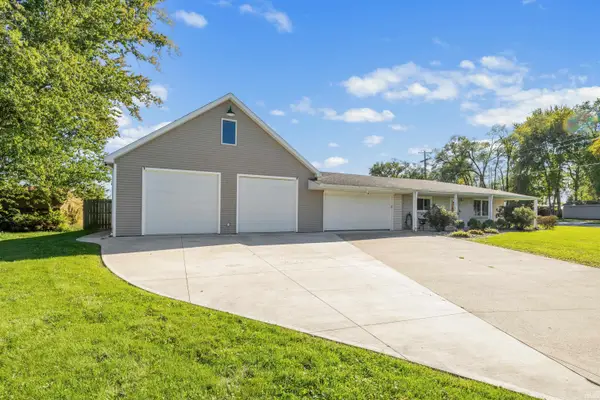
 $374,900Active3 beds 3 baths2,586 sq. ft.
10012 Hosler Road, Leo, IN 46765
MLS# 202641711Listed by: CENTURY 21 BRADLEY REALTY, INC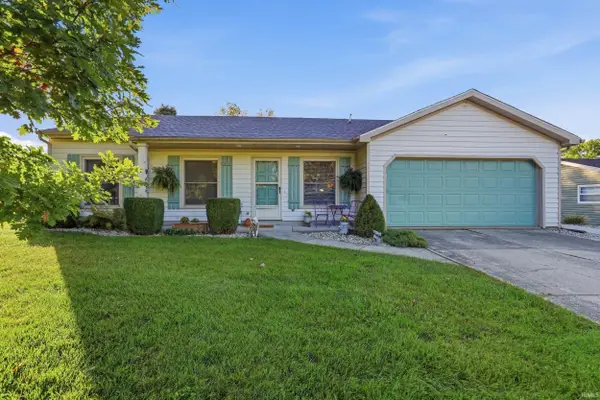 $259,000Pending3 beds 2 baths1,316 sq. ft.
11148 Shoreline Drive, Leo, IN 46765
MLS# 202641687Listed by: COLDWELL BANKER REAL ESTATE GR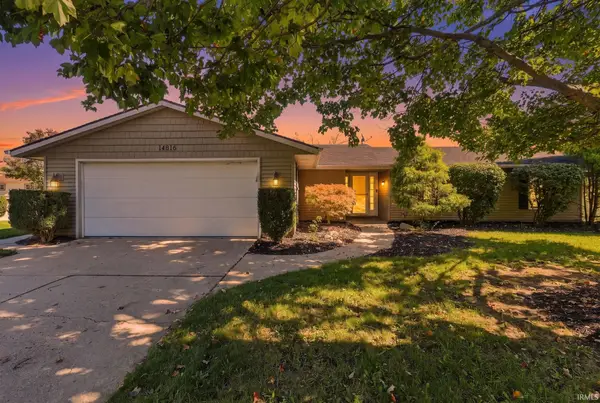 $264,900Active3 beds 2 baths1,500 sq. ft.
14816 Michael Drive, Leo, IN 46765
MLS# 202641646Listed by: ALLURE REALTY LLC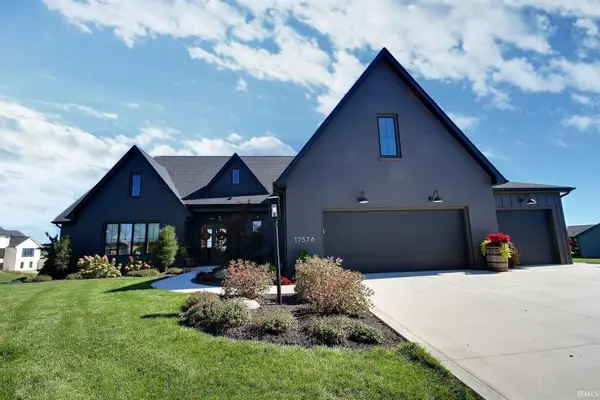 $1,100,000Active4 beds 4 baths3,826 sq. ft.
17576 Letterbrick Run, Leo, IN 46765
MLS# 202641343Listed by: NESS BROS. REALTORS & AUCTIONE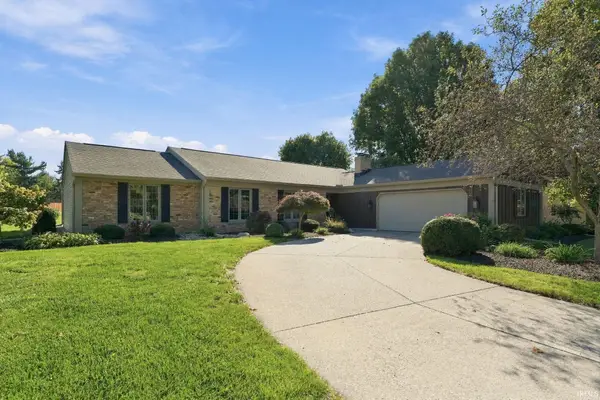 $349,900Pending5 beds 3 baths2,171 sq. ft.
11618 Markham Court, Leo, IN 46765
MLS# 202641349Listed by: WIELAND REAL ESTATE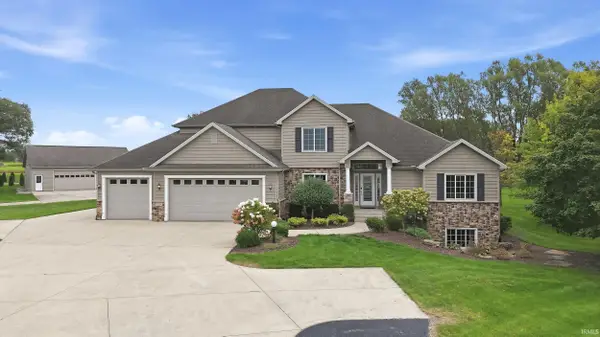 $849,000Pending5 beds 5 baths4,712 sq. ft.
5714 Hollopeter Road, Leo, IN 46765
MLS# 202640948Listed by: MIKE THOMAS ASSOC., INC


Protect your home and budget from life's surprises with an Assurant Home Warranty, backed by a partner that supports you through every step of homeownership. Explore Plans.
©2026 Century 21 Real Estate LLC. All rights reserved. CENTURY 21®, the CENTURY 21 Logo and C21® are service marks owned by Century 21 Real Estate LLC. Century 21 Real Estate LLC fully supports the principles of the Fair Housing Act and the Equal Opportunity Act. Each office is independently owned and operated. Listing information is deemed reliable but not guaranteed accurate.