
11833 W State Road 56, Lexington, IN 47138
Local realty services provided by:CENTURY 21 River Valley Real Estate, Inc.
11833 W State Road 56,Lexington, IN 47138
$629,900
- 3 Beds
- 2 Baths
- 2,618 sq. ft.
- Single family
- Active
Listed by: scott lynch
Office: f.c. tucker/scott lynch group
MLS#:2026010512
Source:IN_SIRA
Price summary
- Price:$629,900
- Price per sq. ft.:$240.6
About this home
Private country retreat on 15.54 scenic acres in Lexington, Indiana, just minutes from I-65 and a short drive to Hanover and historic Madison. A gated entrance welcomes you to this spacious 2,600 sq. ft. ranch featuring 3 bedrooms, 2 baths, a desirable split floor plan, and a full unfinished walk-out basement ready for future expansion. The open-concept design showcases cathedral ceilings, hardwood floors, and a beautiful kitchen with custom cabinetry, tiled backsplash, stainless steel appliances, double ovens, a large island, and breakfast bar. The private primary suite offers an ensuite bath and French doors leading to the deck overlooking the peaceful countryside. Relax on the full-length covered front porch and enjoy breathtaking panoramic views. Outdoor amenities include a fully stocked 2-acre pond with dock, above-ground pool, established hiking trails, abundant wildlife, a versatile she shed/man cave, and an impressive 36' x 80' pole barn with concrete floor and electricity. Whether you're looking for a full-time residence, hobby farm, or weekend getaway, this exceptional property offers privacy, recreation, and the beauty of Southern Indiana in one remarkable setting....
Contact an agent
Home facts
- Year built:2010
- Listing ID #:2026010512
- Added:12 day(s) ago
- Updated:August 13, 2026 at 03:07 PM
Rooms and interior
- Bedrooms:3
- Total bathrooms:2
- Full bathrooms:2
- Dining Description:Breakfast Bar, Separate Formal Dining Room
- Bathrooms Description:Bath in Primary Bedroom
- Kitchen Description:Dishwasher, Disposal, Eat-in Kitchen, Kitchen Island, Microwave, Oven, Range, Refrigerator
- Bedroom Description:Main Level Primary, Split Bedrooms
- Basement:Yes
- Basement Description:Full, Unfinished, Walk-Out Access
- Living area:2,618 sq. ft.
Heating and cooling
- Cooling:Central Air
- Heating:Forced Air
- Central air:Yes
Structure and exterior
- Roof:Shingle
- Year built:2010
- Building area:2,618 sq. ft.
- Lot area:15.54 Acres
- Lot Features:Lake Front, Secluded
- Architectural Style:One Story
- Construction Materials:Frame, Hardboard
- Exterior Features:Covered, Deck, Landscaping, Patio, Paved Driveway, Porch
- Foundation Description:Poured
- Levels:1 Story
Utilities
- Water:Connected, Public
- Sewer:Septic Tank
Finances and disclosures
- Price:$629,900
- Price per sq. ft.:$240.6
- Tax amount:$2,395
Features and amenities
- Appliances:Dishwasher, Disposal, Microwave, Oven, Range, Refrigerator
- Laundry features:Laundry Room, Main Level
- Amenities:Ceiling Fans, Mud Room, Natural Woodwork, Open Floorplan, Pantry, Security Gate, Utility Room, Vaulted Ceiling, Walk-In Closet(s)
- Pool features:Above Ground, Pool
New listings near 11833 W State Road 56
- New
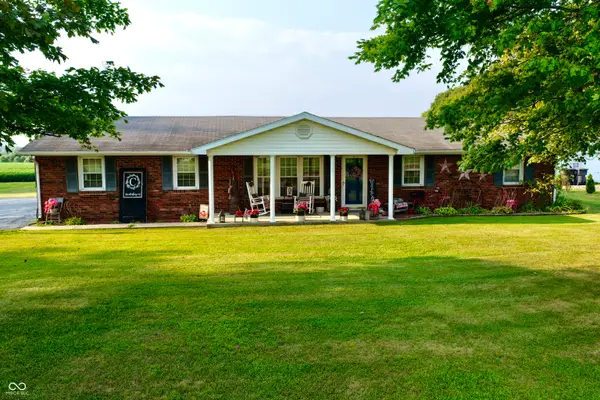 $219,900Active3 beds 2 baths1,066 sq. ft.
8250 W State Road 56, Lexington, IN 47138
MLS# 22119467Listed by: BERKSHIRE HATHAWAY HOME - New
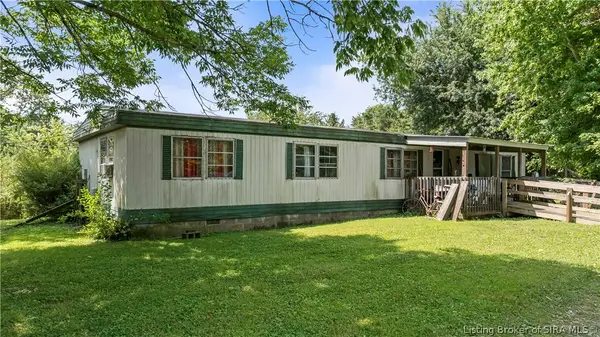 $149,900Active3 beds 2 baths1,368 sq. ft.
3180 S Mulberry Street, Lexington, IN 47138
MLS# 2026010673Listed by: NEXTHOME WILSON REAL ESTATE 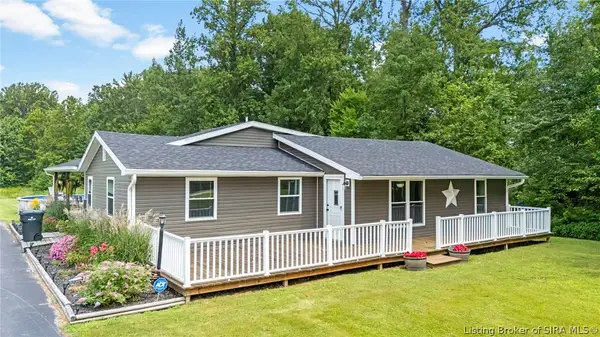 $389,900Active3 beds 2 baths1,896 sq. ft.
9008 W State Road 56, Lexington, IN 47138
MLS# 2026010584Listed by: F.C. TUCKER/SCOTT LYNCH GROUP $299,900Active3 beds 2 baths1,595 sq. ft.
3483 S Pleasant Ridge Road, Lexington, IN 47138
MLS# 22113667Listed by: SCHULER BAUER REAL ESTATE POWE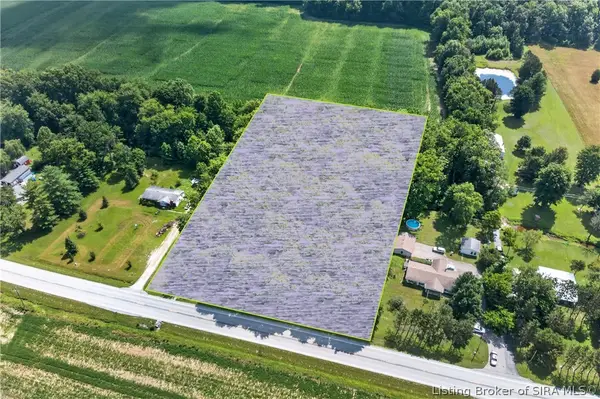 $49,000Active2 Acres
7000 S Sr-62, Lexington, IN 47138
MLS# 2026010036Listed by: KELLER WILLIAMS COLLECTIVE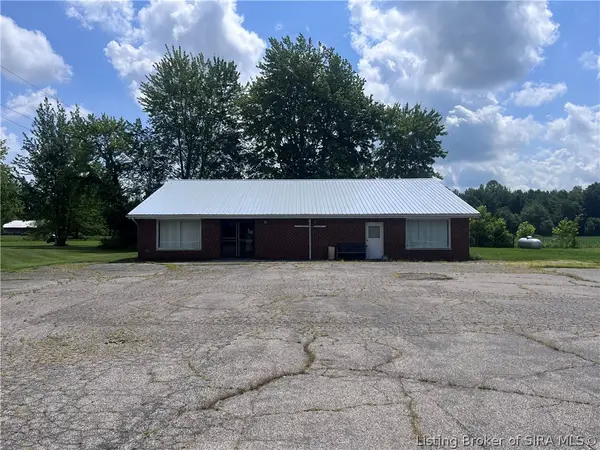 $240,000Active-- beds 3 baths2,700 sq. ft.
6133 S Sr 62, Lexington, IN 47138
MLS# 202609872Listed by: COLDWELL BANKER HARRELL & ASSO $259,900Active3 beds 1 baths2,066 sq. ft.
4907 E Lovers Lane, Lexington, IN 47138
MLS# 202609645Listed by: KOVENER & ASSOCIATES REAL ESTA $36,700Active2.04 Acres
1376 N State Rd 3 (tract #2), Lexington, IN 47138
MLS# 202609568Listed by: KOVENER & ASSOCIATES REAL ESTA $36,700Active2.05 Acres
1376 N State Rd 3 (tract #3), Lexington, IN 47138
MLS# 202609570Listed by: KOVENER & ASSOCIATES REAL ESTA


Protect your home and budget from life's surprises with an Assurant Home Warranty, backed by a partner that supports you through every step of homeownership. Explore Plans.
©2026 Century 21 Real Estate LLC. All rights reserved. CENTURY 21®, the CENTURY 21 Logo and C21® are service marks owned by Century 21 Real Estate LLC. Century 21 Real Estate LLC fully supports the principles of the Fair Housing Act and the Equal Opportunity Act. Each office is independently owned and operated. Listing information is deemed reliable but not guaranteed accurate.