
534 E 1200 South, Liberty, IN 46940
Local realty services provided by:CENTURY 21 Scheetz
Listed by: joe schroderMain: 765-454-7300
Office: re/max realty one
MLS#:202642646
Source:Indiana Regional MLS
Price summary
- Price:$349,900
- Price per sq. ft.:$146.46
About this home
Solid One Owner Home! 2 Acres of Serenity within minutes & miles of the Mississinewa Reservoir & Recreation Areas! Located on the Wabash/Grant Co. line with close proximity to either Oak Hill Schools or Southwood. This home offers 3-4 Bedrooms & 3 Full Baths. Unique Contemporary Design with several flex spaces. Vaulted Great Room w/ open staircase & lofted overlook. Eat-in Dining Space flows to kitchen w/ quartz counters & full appliance pkg that remains. 16x8 Solarium at the rear of home exits to nice deck area. Upper Level Bedrooms are 'Suite' Style w/ private adjoining baths. ADA accessible full bath & bedroom on main level. Bonus Room/Rec Room could be 4th Bedroom. Brand New Single Layer Roof (6 mos old), Water Heater (2 years), Newer Vinyl Siding, High Efficient Geothermal System. High Speed Fiber internet on site. 2 Car Attached Garage w/ epoxy flooring & 40x30 Detached Pole Building that is great for hobbies! Estate Sale, being sold as-is. * Home is in the process of being emptied/cleared - interior photos are reflective of what the home will look like & appear as in an emptied state. *...
Contact an agent
Home facts
- Year built:1984
- Subdivision & Development:Other
- Listing ID #:202642646
- Added:9 day(s) ago
- Updated:October 24, 2026 at 08:34 AM
Rooms and interior
- Bedrooms:3
- Total bathrooms:3
- Full bathrooms:3
- Rooms Total:8
- Flooring:Carpet, Ceramic Tile, Laminate, Vinyl
- Dining Description:Main Level
- Kitchen Description:Breakfast Bar, Microwave, On Main Level, Range-Electric, Range/Oven Hookup, Refrigerator, Water Filtration System
- Basement Description:Slab
- Living area:2,389 sq. ft.
Heating and cooling
- Cooling:Central Air
- Heating:Geothermal
Structure and exterior
- Roof:Asphalt, Shingle
- Year built:1984
- Building area:2,389 sq. ft.
- Lot area:2 Acres
- Lot Features:Level, Partially Wooded
- Architectural Style:Contemporary, Two Story
- Construction Materials:Vinyl
- Exterior Features:Deck Open, Landscaped, Porch Florida
- Levels:2 Stories
Schools
- High school:Southwood
- Middle school:Southwood
- Elementary school:Southwood
Utilities
- Water:Well
- Sewer:Septic
Finances and disclosures
- Price:$349,900
- Price per sq. ft.:$146.46
- Tax amount:$1,416
Features and amenities
- Laundry features:Dryer Hook Up Electric, Washer Hook-Up
- Amenities:Attic Storage, Ceiling Fan(s), Ceiling-9+, Countertops-Stone, Detector-Smoke, Garage Door Opener, Great Room, Workshop
Parking
- Parking description:Asphalt Driveway, Attached, Off Street Parking
- Garage spaces:2
New listings near 534 E 1200 South
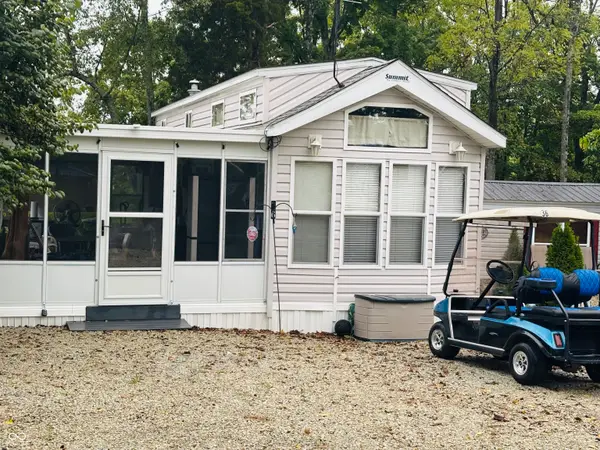 $138,000Active1 beds 1 baths526 sq. ft.
Lot 36 W State Rd Old 101 Road, Liberty, IN 47353
MLS# 22127107Listed by: WHITE'S FARM EST. 1922 DBA WHITE'S REALTY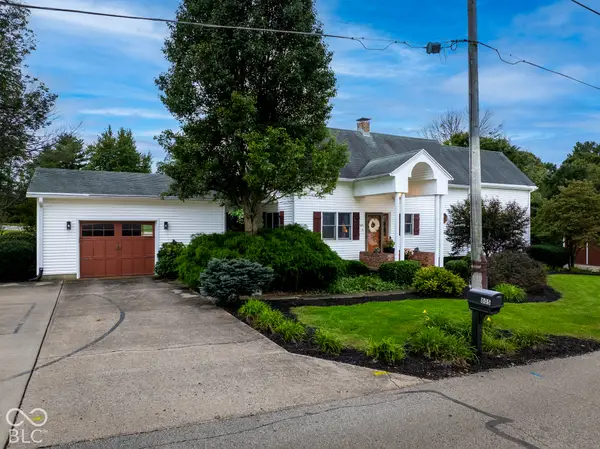 $399,900Active3 beds 3 baths3,022 sq. ft.
605 W High Street, Liberty, IN 47353
MLS# 22127676Listed by: REAL BROKER, LLC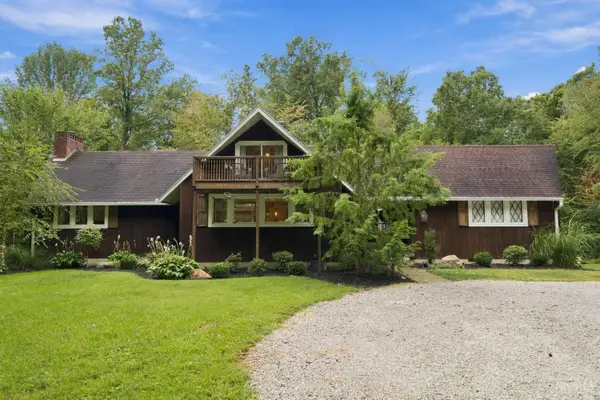 $434,900Active2 beds 2 baths
2116 N Stout Road, Liberty, IN 47353
MLS# 1893713Listed by: COLDWELL BANKER REALTY
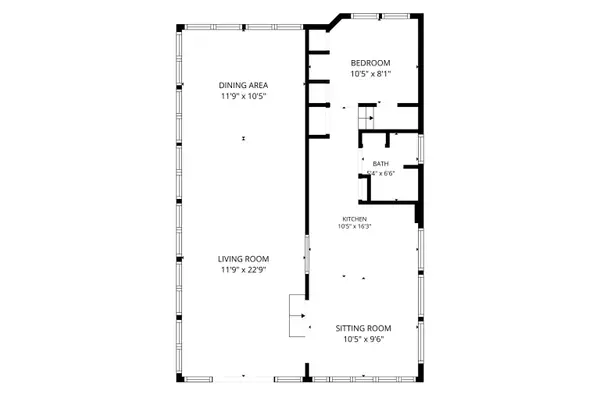 $210,000Active1 beds 1 baths700 sq. ft.
15166 Mallard Cove Road, Liberty, IN 47353
MLS# 22119758Listed by: COLDWELL BANKER LINGLE $439,000Active3 beds 2 baths1,775 sq. ft.
7381 S State Road 101, Liberty, IN 47353
MLS# 22103113Listed by: REAL BROKER, LLC $80,000Active2 beds 1 baths450 sq. ft.
2288 State Rd Old 101, Liberty, IN 47353
MLS# 22088650Listed by: COLDWELL BANKER LINGLE $99,000Active1 beds 1 baths340 sq. ft.
2288 W State Rd Old 101, Liberty, IN 47353
MLS# 22088232Listed by: PLUM TREE REALTY $69,900Active1 beds 1 baths400 sq. ft.
Willow LN W State Rd Old 101, Liberty, IN 47353
MLS# 22084282Listed by: COLDWELL BANKER LINGLE


Protect your home and budget from life's surprises with an Assurant Home Warranty, backed by a partner that supports you through every step of homeownership. Explore Plans.
©2026 Century 21 Real Estate LLC. All rights reserved. CENTURY 21®, the CENTURY 21 Logo and C21® are service marks owned by Century 21 Real Estate LLC. Century 21 Real Estate LLC fully supports the principles of the Fair Housing Act and the Equal Opportunity Act. Each office is independently owned and operated. Listing information is deemed reliable but not guaranteed accurate.