612 Zion Hill Road, Ligonier, IN 46767
Local realty services provided by:CENTURY 21 Bradley Realty, Inc.
612 Zion Hill Road,Ligonier, IN 46767
$345,900
- 3 Beds
- 2 Baths
- - sq. ft.
- Single family
- Sold
Listed by:
 Elizabeth Urschel(260) 615 - 2196CENTURY 21 Bradley Realty, Inc.

Office: century 21 bradley realty, inc
MLS#:202630275
Source:Indiana Regional MLS
Sorry, we are unable to map this address
Price summary
- Price:$345,900
- Monthly HOA dues:$12.5
About this home
Split bedroom ranch home in Ligonier. This home features an open-concept living area, perfect for entertaining guests or spending quality time with family. The open kitchen features a stylish 6-foot island and a breakfast bar as well as a large walk-in pantry for all your storage needs. The great room is a stunning space with cathedral ceilings and large picture windows that let in plenty of natural light. The primary suite is a peaceful retreat with a private bath that includes a wider vanity with quartz tops, a large shower, and a spacious walk-in closet.
Contact an agent
Home facts
- Year built:2024
- Subdivision & Development:Park Meadow(s)
- Listing ID #:202630275
- Added:46 day(s) ago
- Updated:September 12, 2026 at 07:00 AM
Rooms and interior
- Bedrooms:3
- Total bathrooms:2
- Full bathrooms:2
- Rooms Total:6
- Kitchen Description:Breakfast Bar, Dishwasher, Kitchen Island, Microwave, On Main Level, Range-Gas, Range/Oven Hookup
- Basement Description:Slab
Heating and cooling
- Cooling:Central Air
- Heating:Forced Air
Structure and exterior
- Year built:2024
- Lot Features:Corner, Level
- Architectural Style:One Story, Ranch
- Construction Materials:Stone, Vinyl
- Exterior Features:Patio Open
- Levels:1 Story
Schools
- High school:West Noble
- Middle school:West Noble
- Elementary school:West Noble
Utilities
- Water:City
- Sewer:City
Finances and disclosures
- Price:$345,900
- Tax amount:$4,502
Features and amenities
- Laundry features:Dryer Hook Up Gas/Electric
- Amenities:Ceiling-Cathedral, Closet(s) Walk-in, Countertops-Stone, Custom Cabinetry, Detector-Carbon Monoxide, Detector-Smoke, Garage Door Opener
Parking
- Parking description:Attached
- Garage spaces:2
New listings near 612 Zion Hill Road
 $190,000Pending3 beds 1 baths1,080 sq. ft.
411 Joy Street, Ligonier, IN 46767
MLS# 202636468Listed by: AURORA'S REAL ESTATE LLC $249,900Pending3 beds 2 baths1,188 sq. ft.
208 Hollister Street, Ligonier, IN 46767
MLS# 202635011Listed by: AT HOME REALTY GROUP
 $199,900Active3 beds 2 baths1,062 sq. ft.
712 N Cavin Street, Ligonier, IN 46767
MLS# 202634189Listed by: CENTURY 21 BRADLEY REALTY, INC $232,000Pending3 beds 2 baths1,300 sq. ft.
615 Seville Court, Ligonier, IN 46767
MLS# 202631271Listed by: HOSLER REALTY INC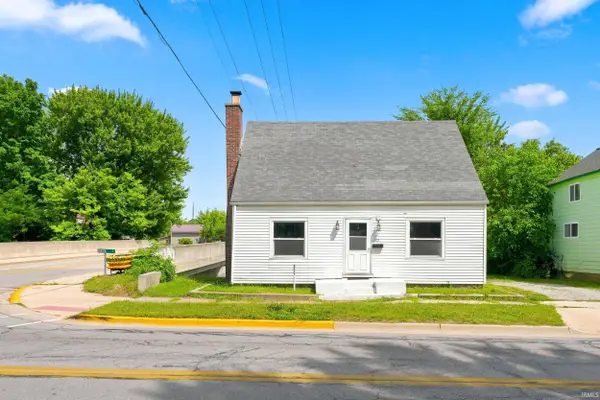 $140,000Active3 beds 2 baths1,440 sq. ft.
212 W Lincolnway Road, Ligonier, IN 46767
MLS# 202630806Listed by: MIKE THOMAS ASSOC., INC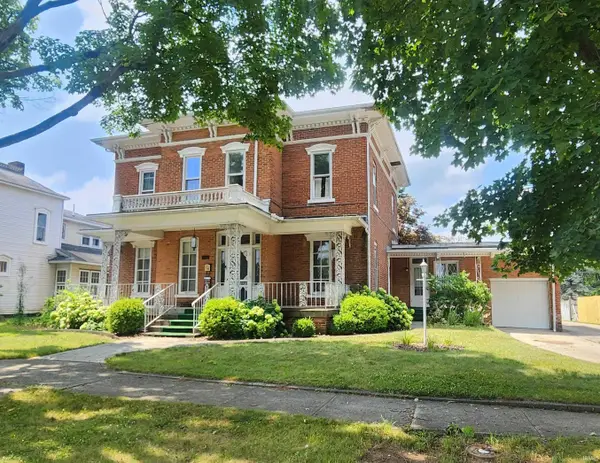 $224,900Active4 beds 3 baths2,651 sq. ft.
706 S Main Street, Ligonier, IN 46767
MLS# 202630634Listed by: EXP REALTY, LLC $214,000Active4 beds 2 baths2,271 sq. ft.
602 S Martin Street, Ligonier, IN 46767
MLS# 202629948Listed by: RE/MAX RESULTS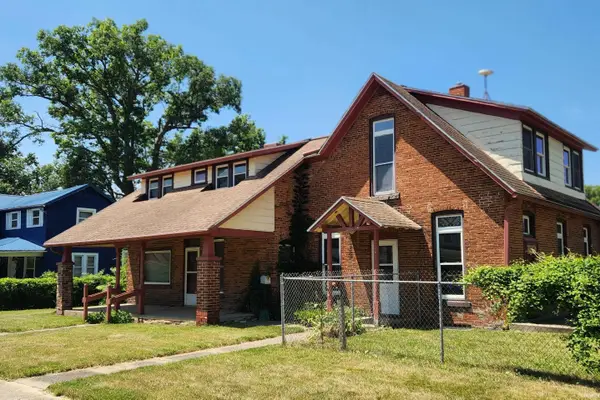 $177,000Pending5 beds 2 baths2,770 sq. ft.
1002 S Main Street, Ligonier, IN 46767
MLS# 202628061Listed by: EXP REALTY, LLC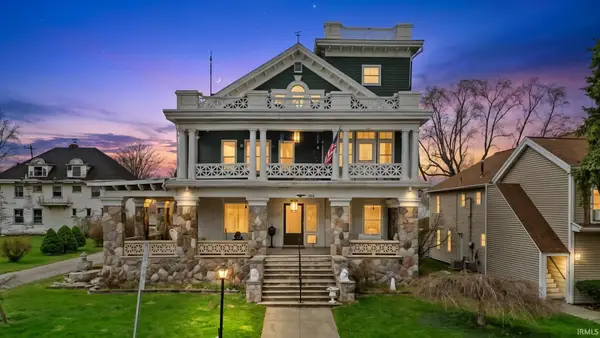 $280,000Active7 beds 5 baths5,514 sq. ft.
206 S Main Street, Ligonier, IN 46767
MLS# 202627613Listed by: RE/MAX RESULTS $899,000Active4 beds 4 baths5,479 sq. ft.
70468 County Road 143, Ligonier, IN 46767
MLS# 202624424Listed by: THE GINGERICH GROUP


Protect your home and budget from life's surprises with an Assurant Home Warranty, backed by a partner that supports you through every step of homeownership. Explore Plans.
©2026 Century 21 Real Estate LLC. All rights reserved. CENTURY 21®, the CENTURY 21 Logo and C21® are service marks owned by Century 21 Real Estate LLC. Century 21 Real Estate LLC fully supports the principles of the Fair Housing Act and the Equal Opportunity Act. Each office is independently owned and operated. Listing information is deemed reliable but not guaranteed accurate.