710 Johnson Street, Ligonier, IN 46767
Local realty services provided by:CENTURY 21 Affiliated
710 Johnson Street,Ligonier, IN 46767
$205,000
- 3 Beds
- 1 Baths
- - sq. ft.
- Single family
- Sold
Listed by: berto barrera, sabas valenciaCell: 574-253-7400
Office: re/max results
MLS#:202630416
Source:Indiana Regional MLS
Sorry, we are unable to map this address
Price summary
- Price:$205,000
About this home
Picture yourself starting your morning with a cup of coffee on the front porch while overlooking your own 1.23-acre property. With plenty of room to spread out, this well-maintained 3-bedroom, 1-bath home offers the perfect blend of character, space, and country charm. Inside, you'll find a warm and inviting layout full of personality, ready for you to make it your own. Outside is where this property truly stands out. Mature trees provide shade throughout the summer, while the apple and pear trees add beauty and charm to the landscape. Whether you dream of gardening, hosting family gatherings, giving your pets room to roam, or simply enjoying the peace and privacy of a large yard, this property offers endless possibilities. The detached heated barn is equipped with electricity and its own well, making it an ideal space for hobbies, projects, a workshop, equipment storage, or recreational use. If you've been searching for a property that offers character, acreage, and the versatility of a heated barn, this Ligonier home is one you won't want to miss. Schedule your private showing today!...
Contact an agent
Home facts
- Year built:1945
- Subdivision & Development:None
- Listing ID #:202630416
- Added:45 day(s) ago
- Updated:September 12, 2026 at 07:00 AM
Rooms and interior
- Bedrooms:3
- Total bathrooms:1
- Full bathrooms:1
- Rooms Total:3
- Flooring:Carpet, Hardwood Floors, Vinyl
- Dining Description:Main Level
- Kitchen Description:Dishwasher, On Main Level, Range-Electric, Range/Oven Hookup, Refrigerator
- Basement Description:Crawl, Partial Basement
Heating and cooling
- Heating:Forced Air, Gas
Structure and exterior
- Roof:Asphalt
- Year built:1945
- Lot Features:Irregular, Slope
- Architectural Style:One and Half Story
- Construction Materials:Vinyl
- Exterior Features:Patio Open
- Levels:1 1/2 Stories
Schools
- High school:West Noble
- Middle school:West Noble
- Elementary school:West Noble
Utilities
- Water:City
- Sewer:City
Finances and disclosures
- Price:$205,000
- Tax amount:$1,035
Features and amenities
- Laundry features:Dryer Hook Up Electric, Washer Hook-Up
- Amenities:Ceiling Fan(s), Countertops-Laminate, Garage-Heated, Workshop
Parking
- Parking description:Detached, Gravel Driveway
- Garage spaces:2
New listings near 710 Johnson Street
 $190,000Pending3 beds 1 baths1,080 sq. ft.
411 Joy Street, Ligonier, IN 46767
MLS# 202636468Listed by: AURORA'S REAL ESTATE LLC $249,900Pending3 beds 2 baths1,188 sq. ft.
208 Hollister Street, Ligonier, IN 46767
MLS# 202635011Listed by: AT HOME REALTY GROUP
 $199,900Active3 beds 2 baths1,062 sq. ft.
712 N Cavin Street, Ligonier, IN 46767
MLS# 202634189Listed by: CENTURY 21 BRADLEY REALTY, INC $232,000Pending3 beds 2 baths1,300 sq. ft.
615 Seville Court, Ligonier, IN 46767
MLS# 202631271Listed by: HOSLER REALTY INC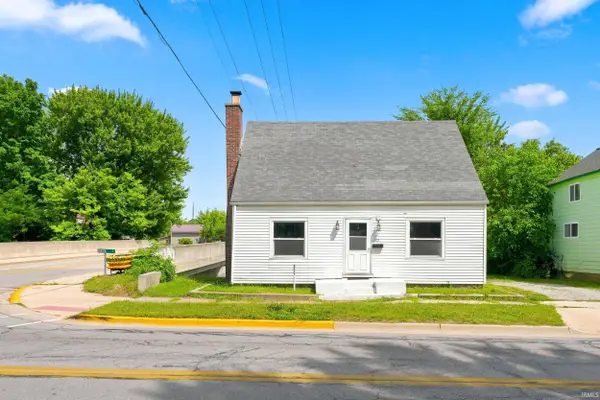 $140,000Active3 beds 2 baths1,440 sq. ft.
212 W Lincolnway Road, Ligonier, IN 46767
MLS# 202630806Listed by: MIKE THOMAS ASSOC., INC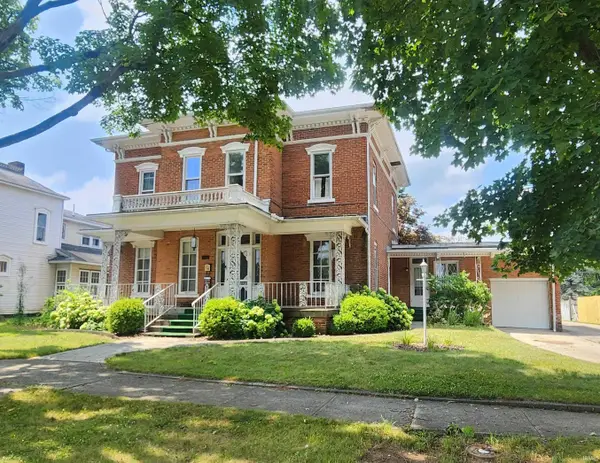 $224,900Active4 beds 3 baths2,651 sq. ft.
706 S Main Street, Ligonier, IN 46767
MLS# 202630634Listed by: EXP REALTY, LLC $214,000Active4 beds 2 baths2,271 sq. ft.
602 S Martin Street, Ligonier, IN 46767
MLS# 202629948Listed by: RE/MAX RESULTS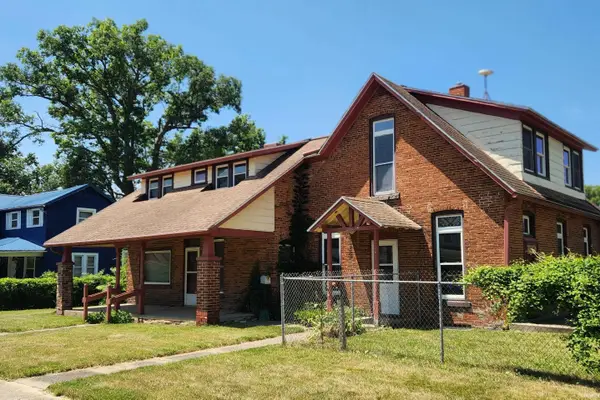 $177,000Pending5 beds 2 baths2,770 sq. ft.
1002 S Main Street, Ligonier, IN 46767
MLS# 202628061Listed by: EXP REALTY, LLC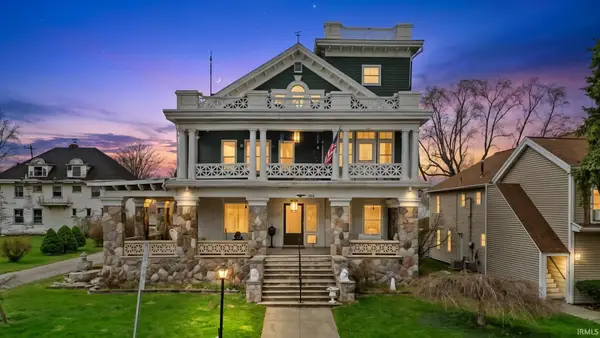 $280,000Active7 beds 5 baths5,514 sq. ft.
206 S Main Street, Ligonier, IN 46767
MLS# 202627613Listed by: RE/MAX RESULTS $899,000Active4 beds 4 baths5,479 sq. ft.
70468 County Road 143, Ligonier, IN 46767
MLS# 202624424Listed by: THE GINGERICH GROUP


Protect your home and budget from life's surprises with an Assurant Home Warranty, backed by a partner that supports you through every step of homeownership. Explore Plans.
©2026 Century 21 Real Estate LLC. All rights reserved. CENTURY 21®, the CENTURY 21 Logo and C21® are service marks owned by Century 21 Real Estate LLC. Century 21 Real Estate LLC fully supports the principles of the Fair Housing Act and the Equal Opportunity Act. Each office is independently owned and operated. Listing information is deemed reliable but not guaranteed accurate.