711 W 2nd St, Ligonier, IN 46767
Local realty services provided by:CENTURY 21 Bradley Realty, Inc.
711 W 2nd St,Ligonier, IN 46767
$191,000
- 3 Beds
- 1 Baths
- - sq. ft.
- Single family
- Sold
Listed by: lauren south, lauren southlsouth@kw.com
Office: keller williams realty group
MLS#:202630635
Source:Indiana Regional MLS
Sorry, we are unable to map this address
Price summary
- Price:$191,000
About this home
Welcome home to this well-loved ranch tucked away on a quiet street just north of downtown Ligonier! With 3 bedrooms, 1 full bath, and over 1,000 square feet of comfortable living space, this home has been meticulously maintained and is ready for its next chapter. Major updates are already done- a brand-new roof (July 2026) and a 2-year-old HVAC system- giving the next owner peace of mind from day one. Inside, you'll find spacious living and dining areas, an inviting sunroom overlooking the backyard, and a large attached two-car garage with room for vehicles, storage, or hobbies. Outside, the fully fenced backyard is ready for play, gardening, or entertaining. One of the home's best features is its location: just a short walk through the trees to Martin Kenney Memorial Park and the Ligonier Splash Pad, with easy access to playgrounds, summer fun, and community events. You're also just minutes from the shops, restaurants, and small-town charm of downtown Ligonier. You may think this house could use a few cosmetic updates, BUT it's been exceptionally cared for- and that's what matters most! Plus if colorful vintage charm is your thing, you may just fall in love as-is. Whether you're a first-time buyer, downsizing, or looking for a home to make your own, this property offers a solid foundation, great updates, and a location that's hard to beat....
Contact an agent
Home facts
- Year built:1968
- Subdivision & Development:West Lawn / Westlawn
- Listing ID #:202630635
- Added:47 day(s) ago
- Updated:September 15, 2026 at 07:06 AM
Rooms and interior
- Bedrooms:3
- Total bathrooms:1
- Full bathrooms:1
- Flooring:Carpet, Laminate
- Dining Description:Main Level
- Kitchen Description:Microwave, On Main Level, Range-Electric, Range/Oven Hookup, Refrigerator
- Basement Description:Crawl
Heating and cooling
- Cooling:Central Air
- Heating:Forced Air, Gas
Structure and exterior
- Roof:Dimensional Shingles
- Year built:1968
- Lot Features:Level
- Architectural Style:One Story, Traditional
- Construction Materials:Vinyl
- Exterior Features:Porch Enclosed
- Levels:1 Story
Schools
- High school:West Noble
- Middle school:West Noble
- Elementary school:West Noble
Utilities
- Water:City
- Sewer:City
Finances and disclosures
- Price:$191,000
- Tax amount:$1,982
Features and amenities
- Laundry features:Main Floor Laundry
- Amenities:Countertops-Laminate, Sidewalks
Parking
- Parking description:Attached, Off Street Parking
- Garage spaces:2
New listings near 711 W 2nd St
 $190,000Pending3 beds 1 baths1,080 sq. ft.
411 Joy Street, Ligonier, IN 46767
MLS# 202636468Listed by: AURORA'S REAL ESTATE LLC $249,900Pending3 beds 2 baths1,188 sq. ft.
208 Hollister Street, Ligonier, IN 46767
MLS# 202635011Listed by: AT HOME REALTY GROUP
 $196,000Active3 beds 2 baths1,062 sq. ft.
712 N Cavin Street, Ligonier, IN 46767
MLS# 202634189Listed by: CENTURY 21 BRADLEY REALTY, INC $232,000Pending3 beds 2 baths1,300 sq. ft.
615 Seville Court, Ligonier, IN 46767
MLS# 202631271Listed by: HOSLER REALTY INC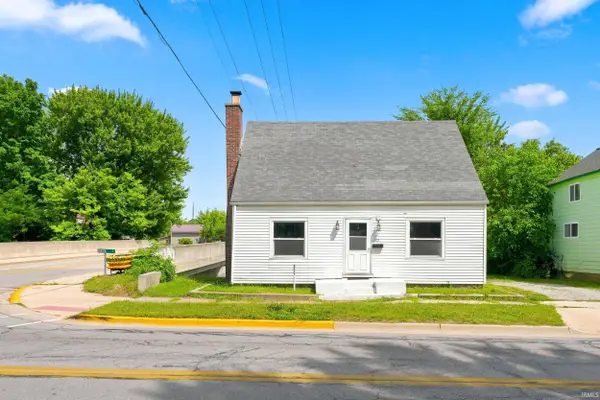 $140,000Active3 beds 2 baths1,440 sq. ft.
212 W Lincolnway Road, Ligonier, IN 46767
MLS# 202630806Listed by: MIKE THOMAS ASSOC., INC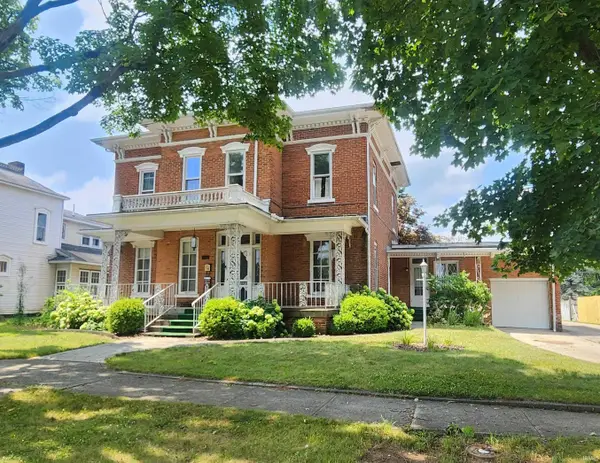 $224,900Active4 beds 3 baths2,651 sq. ft.
706 S Main Street, Ligonier, IN 46767
MLS# 202630634Listed by: EXP REALTY, LLC $214,000Pending4 beds 2 baths2,271 sq. ft.
602 S Martin Street, Ligonier, IN 46767
MLS# 202629948Listed by: RE/MAX RESULTS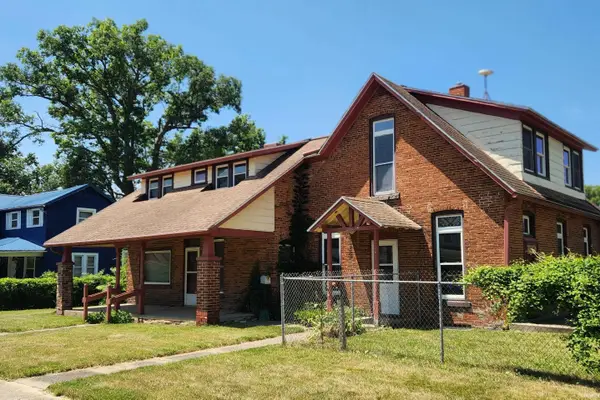 $177,000Pending5 beds 2 baths2,770 sq. ft.
1002 S Main Street, Ligonier, IN 46767
MLS# 202628061Listed by: EXP REALTY, LLC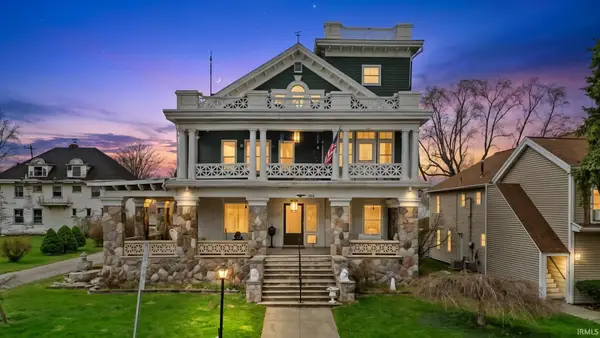 $280,000Active7 beds 5 baths5,514 sq. ft.
206 S Main Street, Ligonier, IN 46767
MLS# 202627613Listed by: RE/MAX RESULTS $899,000Active4 beds 4 baths5,479 sq. ft.
70468 County Road 143, Ligonier, IN 46767
MLS# 202624424Listed by: THE GINGERICH GROUP


Protect your home and budget from life's surprises with an Assurant Home Warranty, backed by a partner that supports you through every step of homeownership. Explore Plans.
©2026 Century 21 Real Estate LLC. All rights reserved. CENTURY 21®, the CENTURY 21 Logo and C21® are service marks owned by Century 21 Real Estate LLC. Century 21 Real Estate LLC fully supports the principles of the Fair Housing Act and the Equal Opportunity Act. Each office is independently owned and operated. Listing information is deemed reliable but not guaranteed accurate.