
420 E Plum Street, Linden, IN 47955
Local realty services provided by:CENTURY 21 Affiliated
Listed by: kellie dussaultAgt: 463-239-0965
Office: keller williams lafayette
MLS#:202644851
Source:Indiana Regional MLS
Price summary
- Price:$130,000
- Price per sq. ft.:$101.17
About this home
Looking for small-town living with room to spread out? Check out this 3-bedroom home in Linden! Offering approximately 1,285 square feet of living space, this property features a functional layout with plenty of potential to make it your own. Situated on a generous 0.48-acre lot, there is ample outdoor space to enjoy, garden, entertain, or simply relax. Conveniently located in the heart of Linden with easy access to nearby communities. Whether you're looking for a place to call home or your next investment opportunity, this property is worth a look! Home Sold As-Is
Contact an agent
Home facts
- Year built:1956
- Subdivision & Development:None
- Listing ID #:202644851
- Added:1 day(s) ago
- Updated:October 31, 2026 at 02:53 AM
Rooms and interior
- Bedrooms:3
- Total bathrooms:1
- Full bathrooms:1
- Rooms Total:6
- Kitchen Description:Kitchen Exhaust Hood, Microwave, On Main Level, Range-Gas, Refrigerator
- Basement Description:Crawl, Partial Basement
- Living area:1,285 sq. ft.
Heating and cooling
- Cooling:Central Air
- Heating:Forced Air
Structure and exterior
- Year built:1956
- Building area:1,285 sq. ft.
- Lot area:0.48 Acres
- Lot Features:Level
- Architectural Style:One Story
- Construction Materials:Vinyl
- Levels:1 Story
Schools
- High school:North Montgomery
- Middle school:North Montgomery
- Elementary school:Pleasant Hill
Utilities
- Water:City
- Sewer:City
Finances and disclosures
- Price:$130,000
- Price per sq. ft.:$101.17
- Tax amount:$430
Features and amenities
- Laundry features:Dryer Hook Up Electric, Washer Hook-Up
- Amenities:Ceiling Fan(s)
New listings near 420 E Plum Street
- New
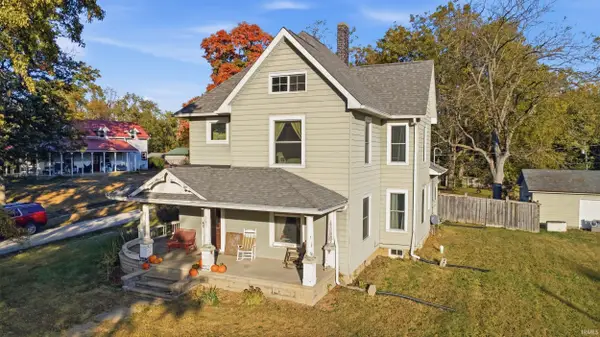 $259,900Active4 beds 2 baths4,129 sq. ft.
121 N Harvey Street, Linden, IN 47955
MLS# 202644774Listed by: KELLER WILLIAMS LAFAYETTE 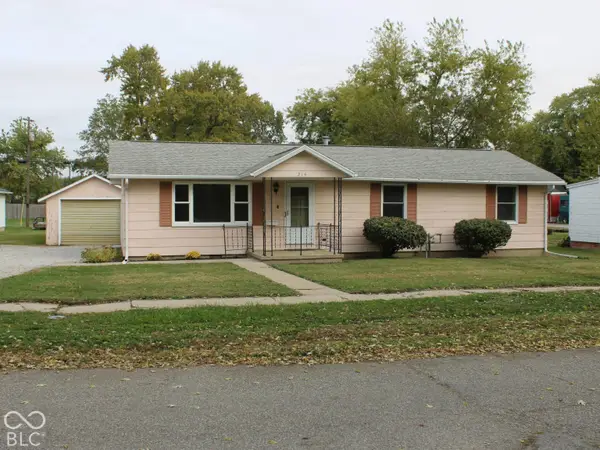 $174,900Pending3 beds 2 baths1,200 sq. ft.
214 E Plum Street, Linden, IN 47955
MLS# 22131626Listed by: TAYLOR REAL ESTATE SPECIALISTS $179,900Pending3 beds 1 baths1,032 sq. ft.
801 North Lane, Linden, IN 47955
MLS# 22130628Listed by: WOLFPACK REALTY $59,999Active2 beds 2 baths1,144 sq. ft.
208 W South Street, Linden, IN 47955
MLS# 843352Listed by: KERI HIR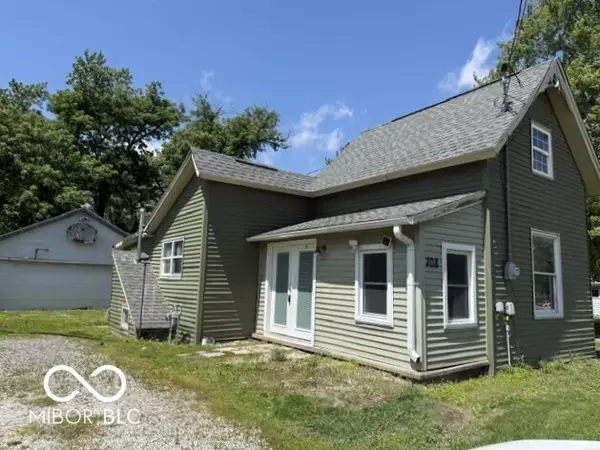 $82,900Pending2 beds 1 baths838 sq. ft.
708 N Main Street, Linden, IN 47955
MLS# 22101325Listed by: ACTION REALTY GROUP, INC.


Protect your home and budget from life's surprises with an Assurant Home Warranty, backed by a partner that supports you through every step of homeownership. Explore Plans.
©2026 Century 21 Real Estate LLC. All rights reserved. CENTURY 21®, the CENTURY 21 Logo and C21® are service marks owned by Century 21 Real Estate LLC. Century 21 Real Estate LLC fully supports the principles of the Fair Housing Act and the Equal Opportunity Act. Each office is independently owned and operated. Listing information is deemed reliable but not guaranteed accurate.