1129 Roosevelt Street, Linton, IN 47441
Local realty services provided by:CENTURY 21 Circle
Listed by: sam dyarsam.dyar@homefinder.org
Office: dyar real estate inc
MLS#:202630189
Source:Indiana Regional MLS
Price summary
- Price:$289,900
- Price per sq. ft.:$206.33
About this home
Be the first to live in this well built 3 bed 2 bath home! Insulated Concrete Foundation, Pella Windows, Metal Siding and Roof! Inside find 9ft ceilings, open floor plan, soft close cabinets, and spacious primary suite! Insulated garage with metal interior walls. Outside find a covered front porch equipped with recessed lights, low maintenance landscaping, concrete back patio, and a concrete driveway. Come check out this home before it’s sold!
Contact an agent
Home facts
- Year built:2026
- Subdivision & Development:None
- Listing ID #:202630189
- Added:47 day(s) ago
- Updated:September 12, 2026 at 03:45 PM
Rooms and interior
- Bedrooms:3
- Total bathrooms:2
- Full bathrooms:2
- Rooms Total:6
- Basement Description:Slab
- Living area:1,405 sq. ft.
Heating and cooling
- Cooling:Central Air
- Heating:Electric
Structure and exterior
- Year built:2026
- Building area:1,405 sq. ft.
- Lot area:0.33 Acres
- Lot Features:Corner
- Architectural Style:One Story
- Construction Materials:Metal
- Levels:1 Story
Schools
- High school:Linton-Stockton
- Middle school:Linton-Stockton
- Elementary school:Linton-Stockton
Utilities
- Water:City
- Sewer:City
Finances and disclosures
- Price:$289,900
- Price per sq. ft.:$206.33
- Tax amount:$148
Parking
- Parking description:Attached
- Garage spaces:2
New listings near 1129 Roosevelt Street
- New
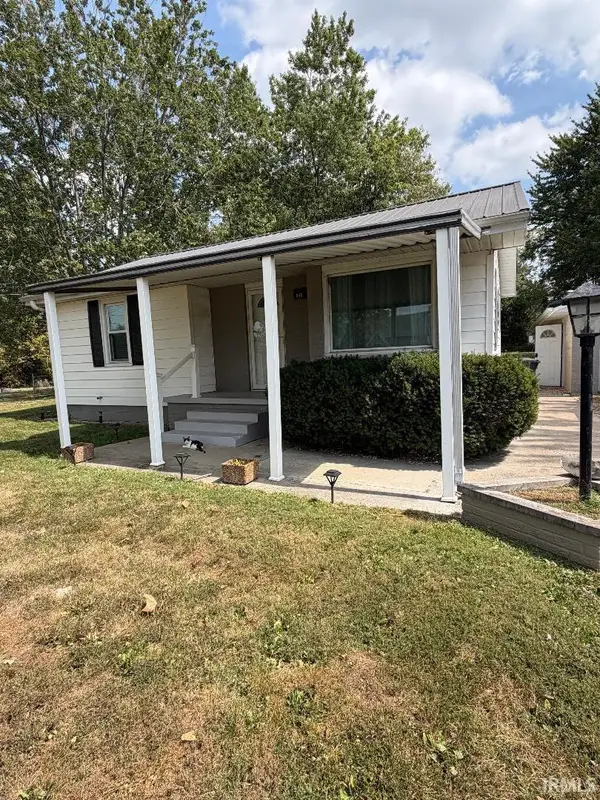 $176,000Active2 beds 1 baths742 sq. ft.
846 N 1300 W Road, Linton, IN 47441
MLS# 202637292Listed by: HUNLEY REAL ESTATE, INC. - New
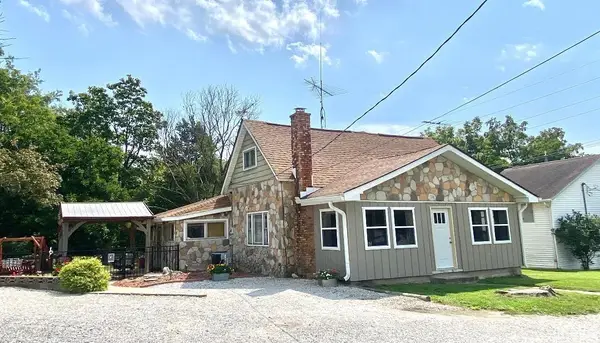 $254,900Active4 beds 1 baths2,384 sq. ft.
1229 NW Second Street, Linton, IN 47441
MLS# 202637266Listed by: RISA DYAR REAL ESTATE 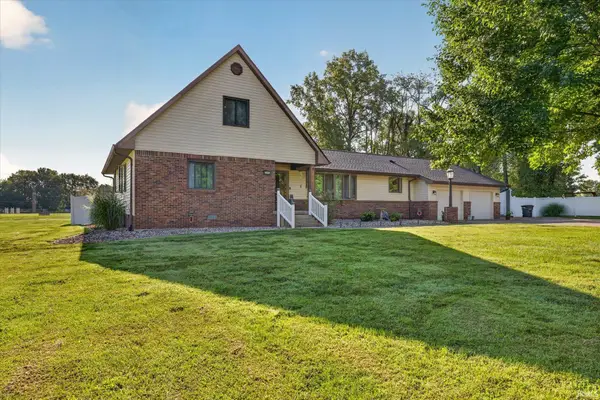
 $389,900Active5 beds 4 baths3,008 sq. ft.
1145 NW 8th Street, Linton, IN 47441
MLS# 202634955Listed by: CENTURY 21 SCHEETZ - BLOOMINGTON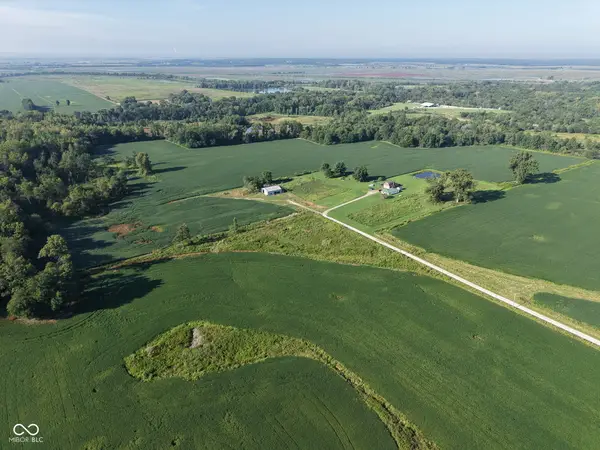 $539,000Active49.05 Acres
00 S 1150 W, Linton, IN 47441
MLS# 22121779Listed by: HIGHGARDEN REAL ESTATE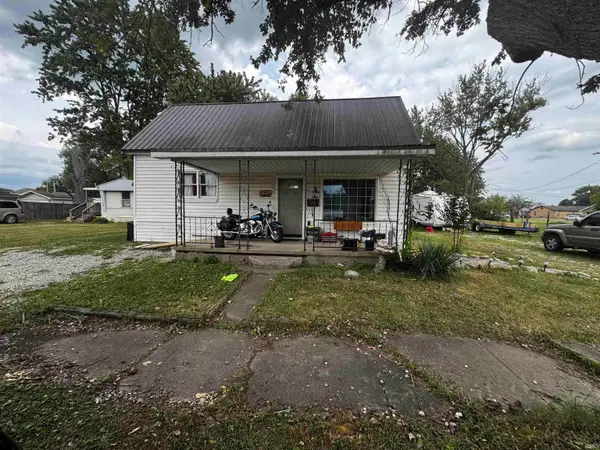 $102,000Active3 beds 1 baths1,023 sq. ft.
669 2nd Street, Linton, IN 47441
MLS# 202634117Listed by: KERI HIR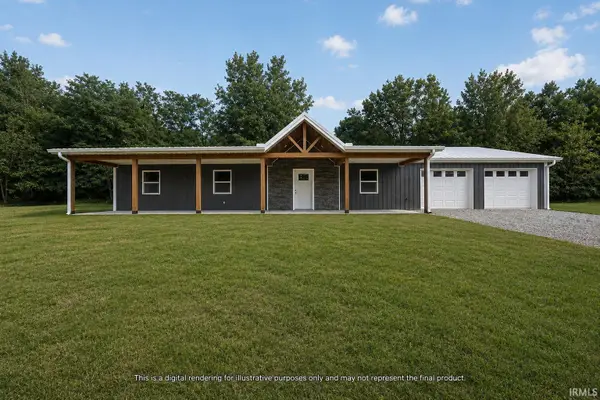 $325,000Active3 beds 2 baths1,600 sq. ft.
14766 County Rd 400 North, Linton, IN 47441
MLS# 202634015Listed by: COUNTRY VIEW REALTY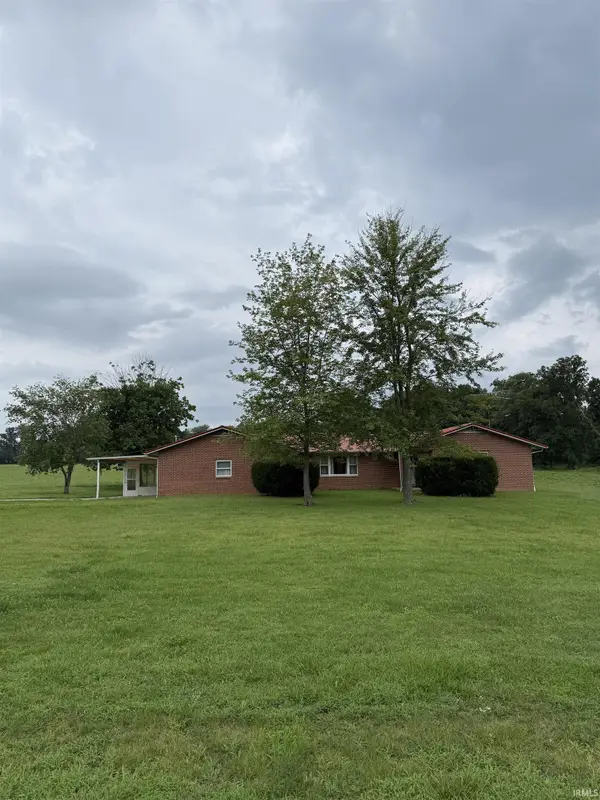 $339,900Active3 beds 3 baths1,804 sq. ft.
6105 N State Road 59, Linton, IN 47441
MLS# 202633962Listed by: INMAN REALTY COMPANY LLC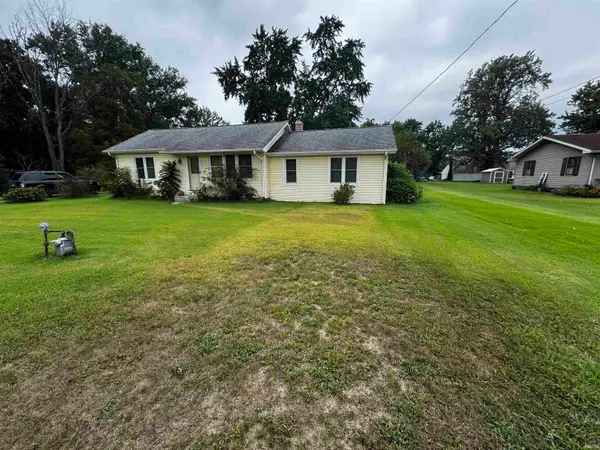 $89,000Pending3 beds 1 baths1,000 sq. ft.
2 13th Street, Linton, IN 47441
MLS# 202633563Listed by: KERI HIR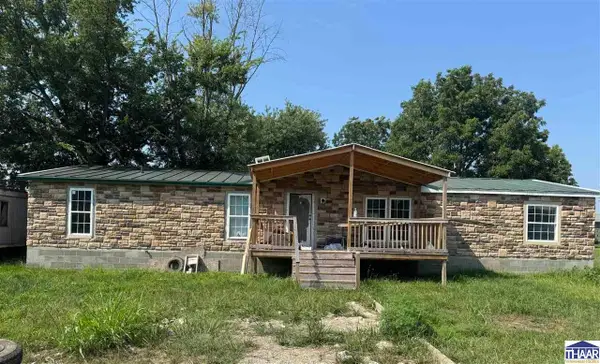 $131,000Pending3 beds 2 baths1,728 sq. ft.
140 E St. SW, Linton, IN 47441
MLS# 110158Listed by: CENTURY 21 ELITE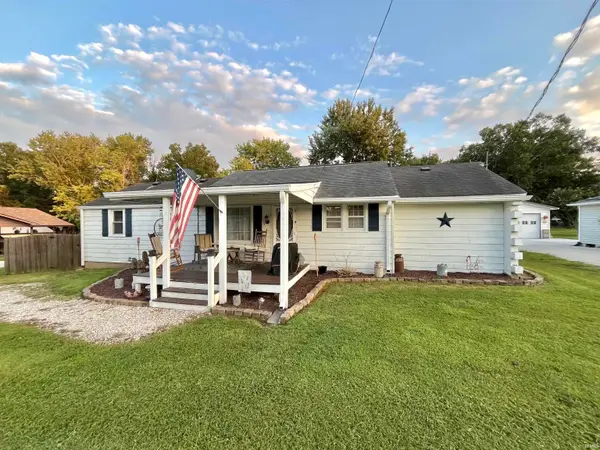 $139,900Pending3 beds 2 baths1,480 sq. ft.
13585 W 450 N, Linton, IN 47441
MLS# 202631715Listed by: DYAR REAL ESTATE INC


Protect your home and budget from life's surprises with an Assurant Home Warranty, backed by a partner that supports you through every step of homeownership. Explore Plans.
©2026 Century 21 Real Estate LLC. All rights reserved. CENTURY 21®, the CENTURY 21 Logo and C21® are service marks owned by Century 21 Real Estate LLC. Century 21 Real Estate LLC fully supports the principles of the Fair Housing Act and the Equal Opportunity Act. Each office is independently owned and operated. Listing information is deemed reliable but not guaranteed accurate.