1229 NW Second Street, Linton, IN 47441
Local realty services provided by:CENTURY 21 Circle
Listed by: risa dyarCell: 812-798-1025
Office: risa dyar real estate
MLS#:202637266
Source:Indiana Regional MLS
Price summary
- Price:$239,900
- Price per sq. ft.:$100.63
About this home
Country Setting at the Edge of Town on 1.10 ACRES. This property has a HUGE backyard w/mature trees setting a peaceful, private feel while keeping the convenience of Linton School a few blocks away. Enjoy your mornings/evenings sitting on your covered pergola patio watching the deer in your wooded yard. Enter home into the inviting enclosed front porch. Large living room & dining room area. Custom designed kitchen w/granite countertops, tiled backsplash, soft close maple cabinets w/built-in pull outs. The farmhouse sink w/intricately carved design across the apron adds handcrafted character to this timeless kitchen. Rich wood flooring, a custom range hood & classic millwork complete this warm and inviting kitchen. Lg primary bedroom on main level with 2 or 3 bedrooms upstairs. Roomy main level bathroom w/stand-up shower & storage closet. Sunny enclosed back porch/laundry room. New in 2020 Furnace/AC. Versatile 30x50 det. garage that has all the utilities & is completely finished for a living area or for your vehicles. Additional 28x28 det. garage with separate driveway for your vehicles, equipment, hobbies and/or workshop. If you are looking for space, privacy and versatility without giving up the convenience of town, this property offers all that on a dead-end street. Home qualifies for FHA/VA loan & 100% financing for qualified buyers....
Contact an agent
Home facts
- Year built:1900
- Subdivision & Development:None
- Listing ID #:202637266
- Added:42 day(s) ago
- Updated:October 22, 2026 at 03:11 PM
Rooms and interior
- Bedrooms:4
- Total bathrooms:1
- Full bathrooms:1
- Rooms Total:9
- Kitchen Description:Breakfast Bar, Dishwasher, Oven-Gas, Range-Gas, Refrigerator
- Basement Description:Crawl
- Living area:2,384 sq. ft.
Heating and cooling
- Cooling:Central Air
- Heating:Forced Air, Gas
Structure and exterior
- Year built:1900
- Building area:2,384 sq. ft.
- Lot area:1.1 Acres
- Lot Features:Level, Partially Wooded
- Architectural Style:Bungalow, One Story
- Construction Materials:Stone, Vinyl
- Exterior Features:Landscaped, Patio Covered
- Levels:1 Story
Schools
- High school:Linton-Stockton
- Middle school:Linton-Stockton
- Elementary school:Linton-Stockton
Utilities
- Water:City
- Sewer:City
Finances and disclosures
- Price:$239,900
- Price per sq. ft.:$100.63
- Tax amount:$1,233
Features and amenities
- Laundry features:Main Floor Laundry
- Amenities:Countertops-Solid Surf, Custom Cabinetry, Garage Door Opener, Garage Utilities, Workshop
Parking
- Parking description:Detached
- Garage spaces:3
New listings near 1229 NW Second Street
- New
 $169,500Active2 beds 1 baths1,052 sq. ft.
1030 A St. Ne Street, Linton, IN 47441
MLS# 202643336Listed by: RISA DYAR REAL ESTATE - New
 $55,000Active2 beds 1 baths894 sq. ft.
760 NE G Street, Linton, IN 47441
MLS# 202643201Listed by: KEY ASSOCIATES OF LINTON - New
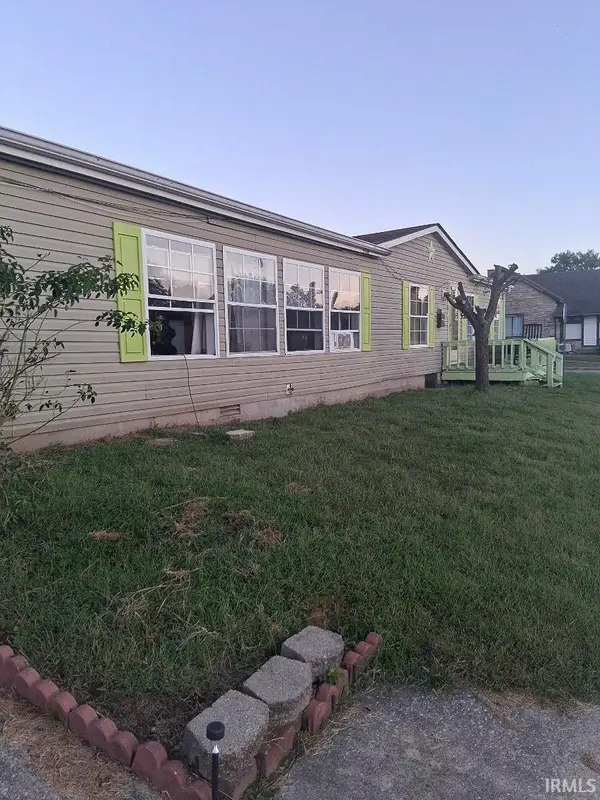 $124,900Active3 beds 2 baths1,620 sq. ft.
389 B Ne Street, Linton, IN 47441
MLS# 202640573Listed by: KERI HIR - New
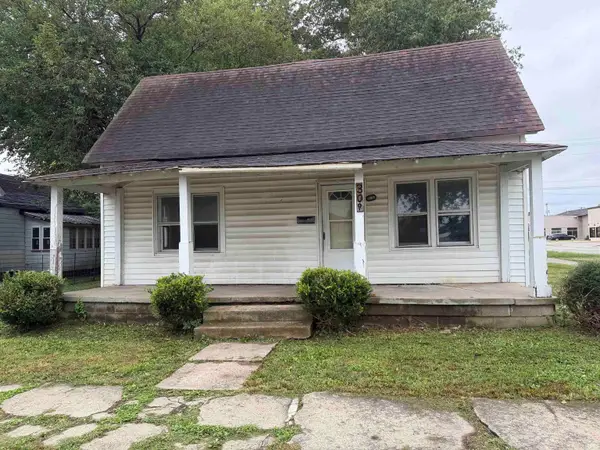 $65,000Active2 beds 1 baths1,284 sq. ft.
309 NE B Street, Linton, IN 47441
MLS# 202642683Listed by: OPENDOOR BROKERAGE LLC. 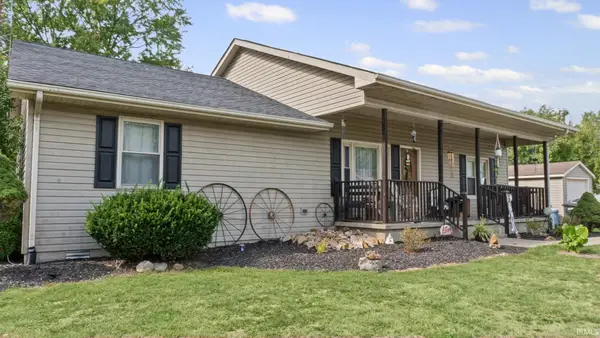 $269,000Active3 beds 2 baths1,559 sq. ft.
1154 NW 8th Street, Linton, IN 47441
MLS# 202641449Listed by: COUNTRY VIEW REALTY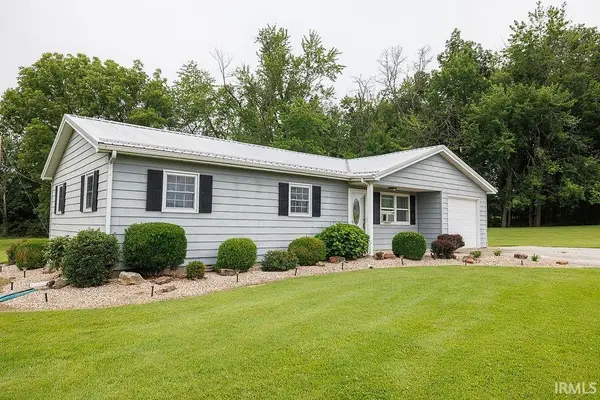
 $179,900Pending3 beds 1 baths975 sq. ft.
340 Carol Drive, Linton, IN 47441
MLS# 202641206Listed by: CENTURY 21 SCHEETZ - BLOOMINGTON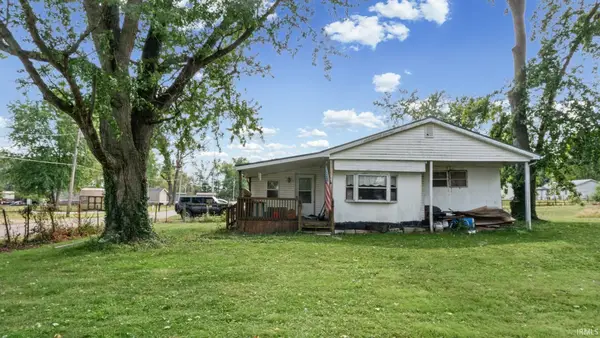 $49,900Active3 beds 2 baths1,052 sq. ft.
92 SW 10th Street, Linton, IN 47441
MLS# 202641142Listed by: COUNTRY VIEW REALTY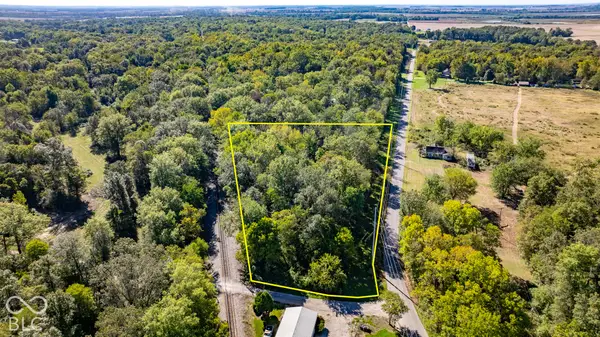 $85,000Active5.2 Acres
1579 S County Rd 1100 Road W, Linton, IN 47441
MLS# 22129314Listed by: KELLER WILLIAMS INDY METRO PARTNERS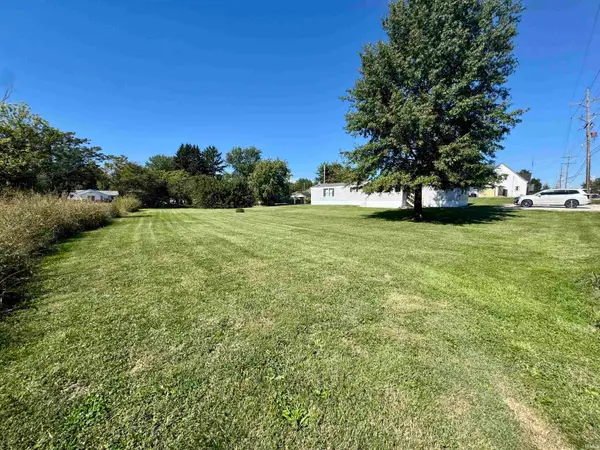 $90,000Active2 beds 2 baths1,200 sq. ft.
80 SE 11th Street, Linton, IN 47441
MLS# 202640492Listed by: DYAR REAL ESTATE INC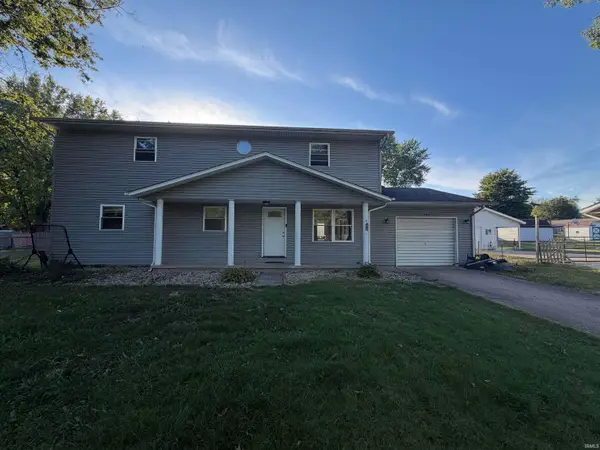 $199,900Active4 beds 3 baths2,184 sq. ft.
280 NW 9th Street, Linton, IN 47441
MLS# 202640465Listed by: CARPENTER, REALTORS-BLOOMINGTON


Protect your home and budget from life's surprises with an Assurant Home Warranty, backed by a partner that supports you through every step of homeownership. Explore Plans.
©2026 Century 21 Real Estate LLC. All rights reserved. CENTURY 21®, the CENTURY 21 Logo and C21® are service marks owned by Century 21 Real Estate LLC. Century 21 Real Estate LLC fully supports the principles of the Fair Housing Act and the Equal Opportunity Act. Each office is independently owned and operated. Listing information is deemed reliable but not guaranteed accurate.