740 E St Ne, Linton, IN 47441
Local realty services provided by:CENTURY 21 Bradley Realty, Inc.
Listed by:
 Tamyra Thornton(812) 699 - 0552CENTURY 21 Classic Realty
Office: century 21 classic realty
MLS#:202638272
Source:Indiana Regional MLS
Price summary
- Price:$95,000
- Price per sq. ft.:$75.82
About this home
This comfortable 2 bedroom, 1½ bath home features a practical layout and versatile living areas. Enjoy relaxing evenings on the welcoming covered front porch. Inside, the home offers a spacious living room, bright eat-in kitchen, generously sized laundry room, and an additional room that can serve as a family room, home office, hobby room, or potentially a third bedroom. An attached carport provides convenient covered parking. With its adaptable floor plan and cozy atmosphere, this home is an excellent choice for first-time buyers, small families, or anyone seeking comfortable, flexible living.
Contact an agent
Home facts
- Year built:1900
- Subdivision & Development:None
- Listing ID #:202638272
- Added:1 day(s) ago
- Updated:September 17, 2026 at 02:44 AM
Rooms and interior
- Bedrooms:2
- Total bathrooms:2
- Full bathrooms:1
- Rooms Total:5
- Flooring:Hardwood Floors
- Kitchen Description:Eat-In Kitchen, On Main Level, Range-Electric, Refrigerator
- Basement Description:Crawl
- Living area:1,253 sq. ft.
Heating and cooling
- Cooling:Central Air
- Heating:Forced Air, Gas
Structure and exterior
- Year built:1900
- Building area:1,253 sq. ft.
- Lot area:0.17 Acres
- Lot Features:Level
- Architectural Style:One Story
- Construction Materials:Vinyl
- Exterior Features:Porch Covered
- Levels:1 Story
Schools
- High school:Linton-Stockton
- Middle school:Linton-Stockton
- Elementary school:Linton-Stockton
Utilities
- Water:City
- Sewer:City
Finances and disclosures
- Price:$95,000
- Price per sq. ft.:$75.82
- Tax amount:$130
Features and amenities
- Amenities:Attic Storage, Ceiling Fan(s), Countertops-Solid Surf
New listings near 740 E St Ne
- New

 $95,000Active2 beds 2 baths1,253 sq. ft.
740 E St Ne, Linton, IN 47441
MLS# 202638272Listed by: CENTURY 21 CLASSIC REALTY - New
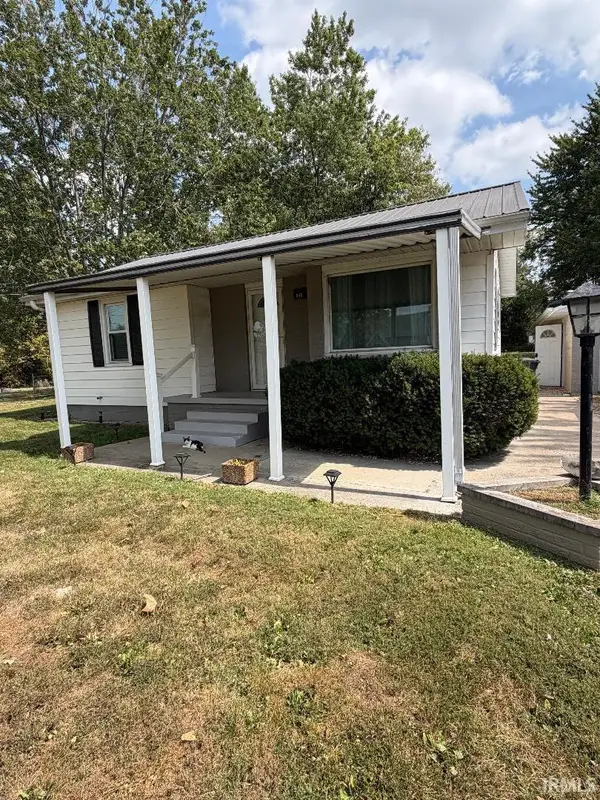 $176,000Active2 beds 1 baths742 sq. ft.
846 N 1300 W Road, Linton, IN 47441
MLS# 202637292Listed by: HUNLEY REAL ESTATE, INC. - New
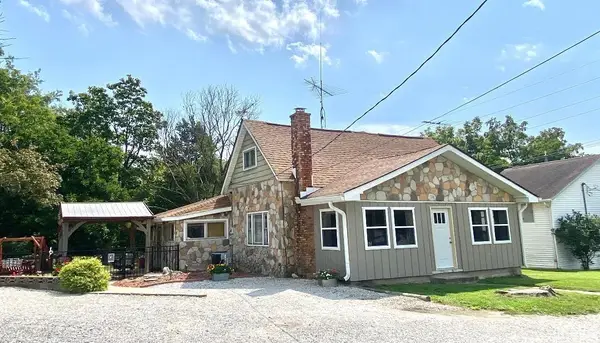 $254,900Active4 beds 1 baths2,384 sq. ft.
1229 NW Second Street, Linton, IN 47441
MLS# 202637266Listed by: RISA DYAR REAL ESTATE 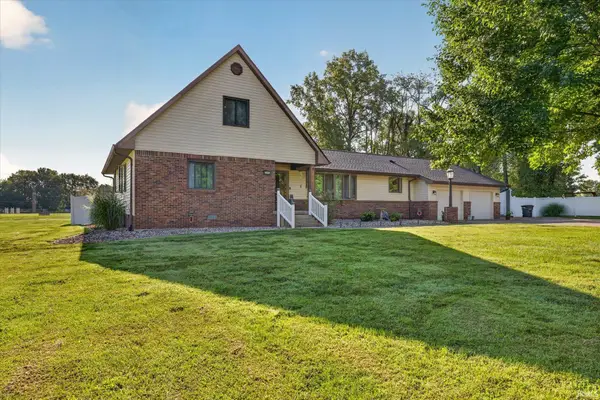 $389,900Active5 beds 4 baths3,008 sq. ft.
1145 NW 8th Street, Linton, IN 47441
MLS# 202634955Listed by: CENTURY 21 SCHEETZ - BLOOMINGTON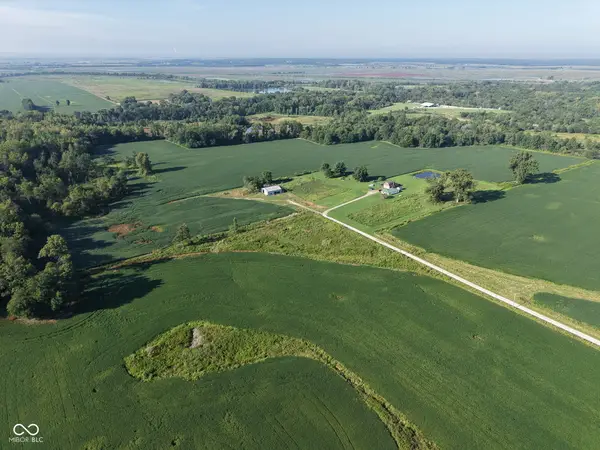 $539,000Active49.05 Acres
00 S 1150 W, Linton, IN 47441
MLS# 22121779Listed by: HIGHGARDEN REAL ESTATE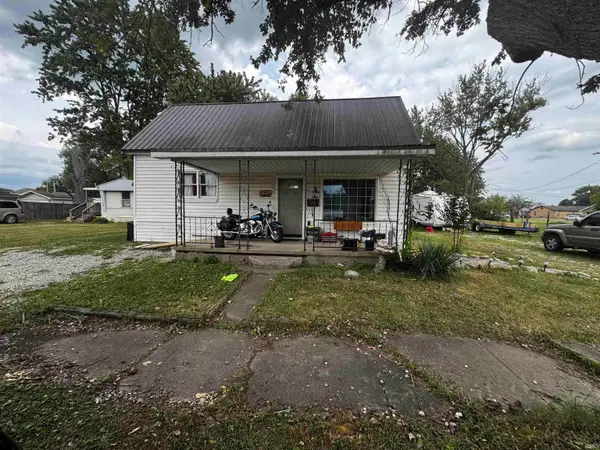 $95,000Active3 beds 1 baths1,023 sq. ft.
669 2nd Street, Linton, IN 47441
MLS# 202634117Listed by: KERI HIR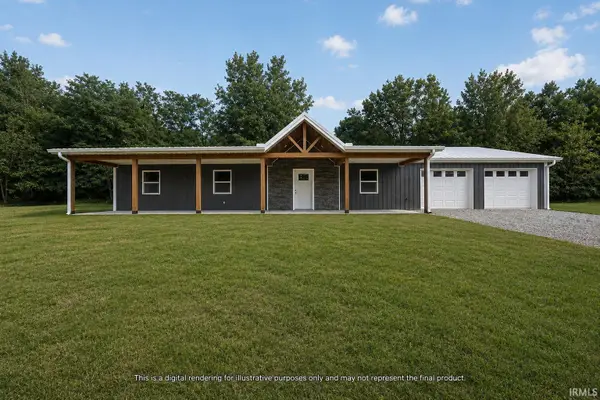 $325,000Active3 beds 2 baths1,600 sq. ft.
14766 County Rd 400 North, Linton, IN 47441
MLS# 202634015Listed by: COUNTRY VIEW REALTY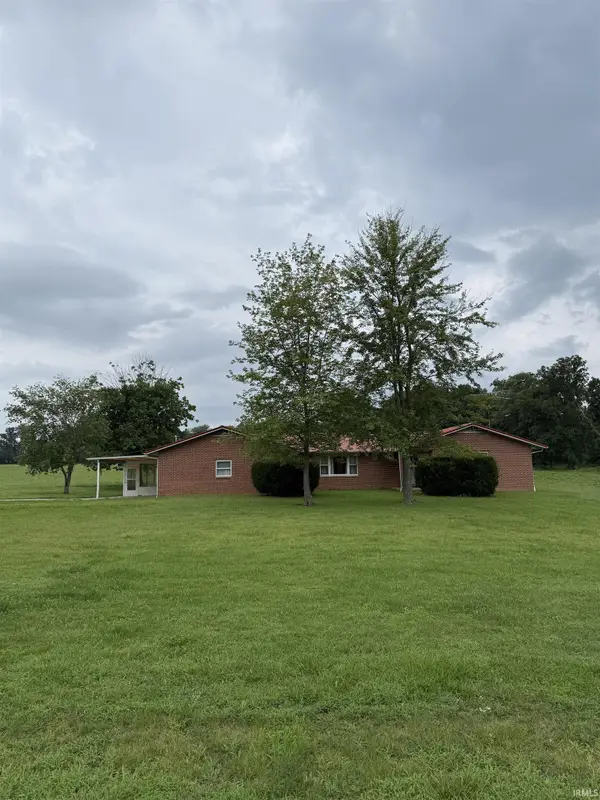 $339,900Active3 beds 3 baths1,804 sq. ft.
6105 N State Road 59, Linton, IN 47441
MLS# 202633962Listed by: INMAN REALTY COMPANY LLC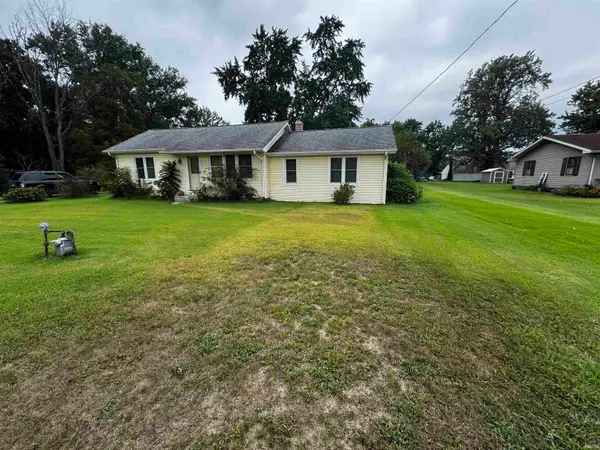 $89,000Pending3 beds 1 baths1,000 sq. ft.
2 13th Street, Linton, IN 47441
MLS# 202633563Listed by: KERI HIR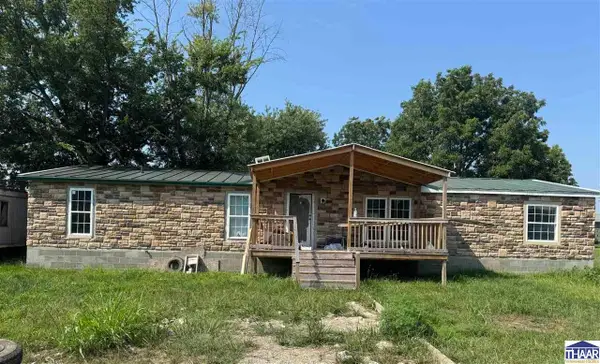 $131,000Pending3 beds 2 baths1,728 sq. ft.
140 E St. SW, Linton, IN 47441
MLS# 110158Listed by: CENTURY 21 ELITE


Protect your home and budget from life's surprises with an Assurant Home Warranty, backed by a partner that supports you through every step of homeownership. Explore Plans.
©2026 Century 21 Real Estate LLC. All rights reserved. CENTURY 21®, the CENTURY 21 Logo and C21® are service marks owned by Century 21 Real Estate LLC. Century 21 Real Estate LLC fully supports the principles of the Fair Housing Act and the Equal Opportunity Act. Each office is independently owned and operated. Listing information is deemed reliable but not guaranteed accurate.