
22 W County Road 1075 N, Lizton, IN 46149
Local realty services provided by:CENTURY 21 Scheetz
22 W County Road 1075 N,Lizton, IN 46149
$450,000
- 4 Beds
- 3 Baths
- 2,304 sq. ft.
- Single family
- Active
Listed by: miranda payne
Office: carpenter, realtors
MLS#:22133427
Source:IN_MIBOR | Licensed in Indiana
Price summary
- Price:$450,000
- Price per sq. ft.:$135.22
About this home
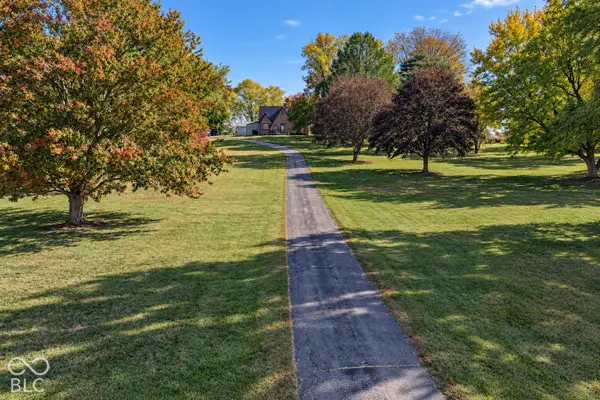
Situated on 1.5 acres in Lizton within the Tri-West School District, this beautiful brick ranch offers space, versatility, and plenty of charm! Featuring 3 bedrooms, 2.5 baths, a dedicated office, and an additional upper-level room that could serve as a 4th bedroom or flex space. The open-concept layout, vaulted ceilings, and split-bedroom floor plan create an inviting atmosphere with plenty of room to spread out. The spacious deck overlooks the expansive property, offering a great setting for relaxing or entertaining. The partial basement provides additional storage and possibilities, with plumbing already in place for a future tub and shower. Recent updates include some replacement windows approximately 3 years ago, a water heater approximately 5 years old, brand new retaining wall and a new shower in the primary bathroom. The fireplace features an insert installed by seller preference, with no known issues with the original fireplace. Enjoy the space of 1.5 acres while still being conveniently located near everything Lizton has to offer!...
Contact an agent
Home facts
- Year built:2006
- Subdivision & Development:Farmland Estates
- Listing ID #:22133427
- Added:1 day(s) ago
- Updated:October 28, 2026 at 04:45 AM
Rooms and interior
- Bedrooms:4
- Total bathrooms:3
- Full bathrooms:2
- Half bathrooms:1
- Dining Description:Dining Combo/Kitchen
- Kitchen Description:Gas Oven, Microwave Hood, Refrigerator
- Basement:Yes
- Basement Description:Basement, Egress Window(s), Partial, Roughed In, Unfinished
- Living area:2,304 sq. ft.
Heating and cooling
- Cooling:Central Electric
- Heating:Propane
- Central air:Yes
Structure and exterior
- Year built:2006
- Building area:2,304 sq. ft.
- Lot area:1.5 Acres
- Lot Features:Not In Subdivision
- Construction Materials:Brick
- Foundation Description:Concrete Perimeter
Schools
- High school:Tri-West Senior High School
- Middle school:Tri-West Middle School
Finances and disclosures
- Price:$450,000
- Price per sq. ft.:$135.22
Features and amenities
- Appliances:Refrigerator, Water Softener Owned
- Laundry features:Laundry in Unit
- Amenities:Attic Access
Parking
- Garage:Yes
- Garage spaces:3
New listings near 22 W County Road 1075 N
- New
 $849,000Active3 beds 2 baths2,376 sq. ft.
8147 N County Road 21 Road W, Lizton, IN 46149
MLS# 22132593Listed by: GRANGE REAL ESTATE 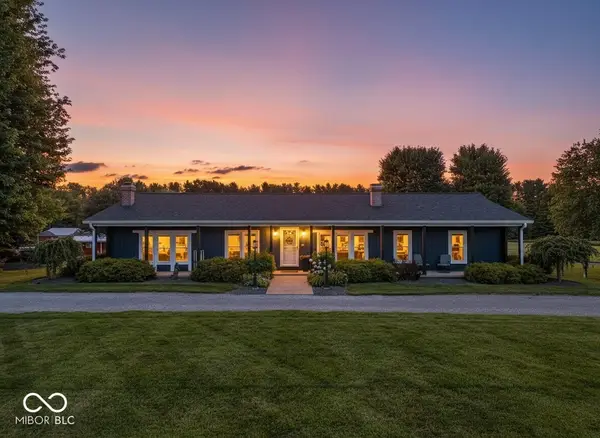 $829,900Pending4 beds 2 baths2,232 sq. ft.
7135 N County Road 300 W, Lizton, IN 46149
MLS# 22126416Listed by: EXP REALTY, LLC $274,999Active4.46 Acres
981 Lewis Lane, Lizton, IN 46149
MLS# 22124086Listed by: AMERESTATE REALTY, INC. $274,999Active4.87 Acres
988 Lewis Lane, Lizton, IN 46149
MLS# 22123995Listed by: AMERESTATE REALTY, INC. $1,400,000Pending4 beds 6 baths4,440 sq. ft.
7575 N County Road 200 W, Lizton, IN 46149
MLS# 22109210Listed by: F.C. TUCKER COMPANY $193,400Pending2 beds 2 baths874 sq. ft.
602 Lebanon Street, Lizton, IN 46149
MLS# 22120025Listed by: EXP REALTY, LLC $374,900Pending3 beds 1 baths1,522 sq. ft.
2661 W County Road 775 N N, Lizton, IN 46149
MLS# 22117200Listed by: AMERICAN DREAM RLTY &APPRAISAL $685,000Active3 beds 4 baths3,942 sq. ft.
1889 W County Road 1000 N, Lizton, IN 46149
MLS# 22117022Listed by: ROSE GOLD REALTY $525,000Pending3 beds 2 baths1,641 sq. ft.
105 W County Road 900 N, Lizton, IN 46149
MLS# 22113171Listed by: CARPENTER, REALTORS


Protect your home and budget from life's surprises with an Assurant Home Warranty, backed by a partner that supports you through every step of homeownership. Explore Plans.
©2026 Century 21 Real Estate LLC. All rights reserved. CENTURY 21®, the CENTURY 21 Logo and C21® are service marks owned by Century 21 Real Estate LLC. Century 21 Real Estate LLC fully supports the principles of the Fair Housing Act and the Equal Opportunity Act. Each office is independently owned and operated. Listing information is deemed reliable but not guaranteed accurate.