
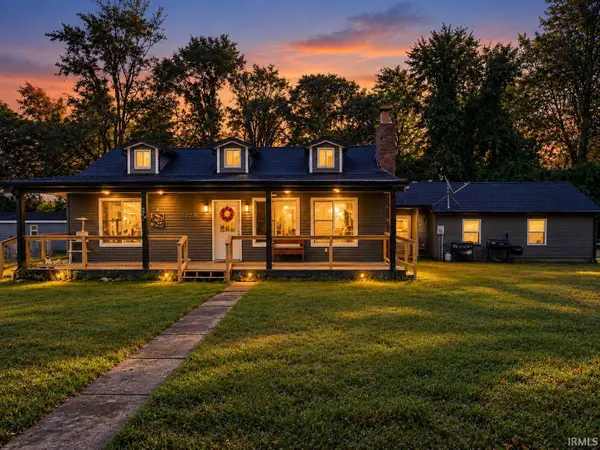
304 Oxford Way Street, Logansport, IN 46947
Local realty services provided by:CENTURY 21 Affiliated
Listed by: malinda gallowayCell: 574-721-1354
Office: envision real estate team - logansport
MLS#:202631341
Source:Indiana Regional MLS
Price summary
- Price:$639,900
- Price per sq. ft.:$147.24
About this home
LOVE WHERE YOU LIVE, after a 300K Total Renovation this exceptional Property offers Perfect Craftsmanship and Amenities Galore. Everything has been Totally Remodeled 2023 and After, Starting with the Spacious Entry, Open Stairway, Formal Dining Room, a Fully Applianced Kitchen with Bosch Touch Screen Appliances, Ovens are Blue Tooth, Build in Double Oven with Touch Screen and Blue Tooth, Island with Microwave Oven Draw, Cook top is Touch Screen, Built-in Dishwasher, Recessed Lighting, Deep Kitchen Sink, Family Room with Gas Log Fireplace, Hugh Master Bedroom with Master Bath with Tub and Separate Shower, Walk-in Closet, Master Bathroom added an additional 120 Sq. Ft., Front Porch is a post frame Cedar out of Pennsylvania, Beams are 10X10 solid Logs, Seller has added a total 320 Sq. Ft. to this property with additional Sq. Ft., in the Family Room, Seller added a 5 Car Detached Garage in 2023, all New Hardwood Floors (High End Flooring) Kitchen is all Custom Crafted, all Tile flooring is New, Coffered Ceilings in the Main Foyer, Updated Plumbing, Updated GFA Furnace and Central AC, Updated Roof, Updated Exterior, New Rear Covered Porch, all New Sidewalks, All New Garage Doors, All New Tile Work around the Fireplace, New Backsplash Everywhere, New Mop Sink, Absolutely Everything is this HOME has been Updated. After a $300K Total Renovation this HOME IS PERFECT!...
Contact an agent
Home facts
- Year built:1994
- Subdivision & Development:Other
- Listing ID #:202631341
- Added:67 day(s) ago
- Updated:October 09, 2026 at 03:52 PM
Rooms and interior
- Bedrooms:4
- Total bathrooms:4
- Full bathrooms:3
- Rooms Total:10
- Flooring:Hardwood Floors, Tile
- Dining Description:Main Level
- Kitchen Description:Dishwasher, Kitchen Island, Microwave, On Main Level, Oven-Electric, Range-Electric, Range/Oven Hookup, Refrigerator
- Basement Description:Full Basement
- Living area:4,346 sq. ft.
Heating and cooling
- Cooling:Central Air
- Heating:Forced Air
Structure and exterior
- Roof:Asphalt
- Year built:1994
- Building area:4,346 sq. ft.
- Lot area:1.1 Acres
- Lot Features:Level
- Architectural Style:Two Story
- Construction Materials:Brick, Stone, Vinyl
- Exterior Features:Deck Covered, Deck Open, Landscaped
- Levels:2 Stories
Schools
- High school:Logansport
- Middle school:Logansport
- Elementary school:Landis
Utilities
- Water:Well
- Sewer:Septic
Finances and disclosures
- Price:$639,900
- Price per sq. ft.:$147.24
- Tax amount:$3,464
Features and amenities
- Laundry features:Main Floor Laundry, Washer Hook-Up
- Amenities:Ceiling Fan(s), Garage Door Opener
Parking
- Parking description:Asphalt Driveway, Attached
- Garage spaces:2
New listings near 304 Oxford Way Street
- Coming Soon
 $165,000Coming Soon4 beds 2 baths1,949 sq. ft.
424 10th Street, Logansport, IN 46947
MLS# 202641799Listed by: MODERN REAL ESTATE - New
 $246,000Active3 beds 2 baths1,424 sq. ft.
5174 N State Road 25, Logansport, IN 46947
MLS# 202641564Listed by: TRUSTBUILT REALTY GROUP - New
 $299,000Active3 beds 2 baths2,028 sq. ft.
3092 N St Rd 17, Logansport, IN 46947
MLS# 202641413Listed by: ROGERS AUCTION & REAL ESTATE  $75,000Pending2 beds 1 baths1,295 sq. ft.
223 Hammon Street, Logansport, IN 46947
MLS# 202641305Listed by: KEYSTONE PROPERTY GROUP, LLC- New
 $139,900Active2 beds 1 baths1,139 sq. ft.
706 W Broadway, Logansport, IN 46947
MLS# 202641200Listed by: ENVISION REAL ESTATE TEAM - ROCHESTER - New
 $349,900Active3 beds 3 baths1,880 sq. ft.
1278 N 900 W Road, Logansport, IN 46947
MLS# 202641093Listed by: SUMMERLAND REALTY GROUP, LLC - New
 $379,900Active3 beds 2 baths1,790 sq. ft.
1263 E 75 N, Logansport, IN 46947
MLS# 202641085Listed by: ROGERS AUCTION & REAL ESTATE  $74,000Pending3 beds 1 baths1,348 sq. ft.
605 Wilkinson Street, Logansport, IN 46947
MLS# 202641000Listed by: TRUSTBUILT REALTY GROUP- New
 $419,000Active3 beds 3 baths2,288 sq. ft.
2405 Hastye Hyll Road, Logansport, IN 46947
MLS# 202640908Listed by: SCHWERING REALTY  $224,000Pending3 beds 1 baths1,040 sq. ft.
303 Princeton Lane, Logansport, IN 46947
MLS# 202640852Listed by: ROGERS AUCTION & REAL ESTATE - LOGANSPORT


Protect your home and budget from life's surprises with an Assurant Home Warranty, backed by a partner that supports you through every step of homeownership. Explore Plans.
©2026 Century 21 Real Estate LLC. All rights reserved. CENTURY 21®, the CENTURY 21 Logo and C21® are service marks owned by Century 21 Real Estate LLC. Century 21 Real Estate LLC fully supports the principles of the Fair Housing Act and the Equal Opportunity Act. Each office is independently owned and operated. Listing information is deemed reliable but not guaranteed accurate.