
2501 Roslyn Trail, Long Beach, IN 46360
Local realty services provided by:CENTURY 21 Circle
Listed by: ashlee brooks
Office: @properties/christie's intl re219-874-7070
MLS#:845832
Source:Northwest Indiana AOR as distributed by MLS GRID
2501 Roslyn Trail,Long Beach, IN 46360
$599,000
- 3 Beds
- 2 Baths
- 1,714 sq. ft.
- Single family
- Active
Upcoming open houses
- Sun, Oct 2512:00 pm - 02:00 pm
Price summary
- Price:$599,000
- Price per sq. ft.:$349.47
About this home
A spacious yard, detached two-car garage, and updated kitchen are just a few of the features of this 1924 Long Beach home, located near Stop 25 and Lake Michigan. Offering 1,714 finished square feet plus a 778-square-foot unfinished basement, the home combines original character with thoughtful updates. The main living area features a gas fireplace and flows into the dining space and renovated kitchen with gray cabinetry, granite countertops, stainless steel appliances, counter seating, and a bay window overlooking the yard. Sliding doors provide easy access to the outdoor patio. The main level also includes a bedroom, renovated full bathroom, and an open flex space previously used as a bedroom, offering possibilities for a den, home office, or additional living area. Upstairs, the spacious loft features a half bath, walk-in closet, built-in storage, and a private balcony overlooking the trees. Outside, enjoy a large, level grassy yard with plenty of space for gardening, entertaining, or relaxing. A fenced and gated side yard provides a separate outdoor area, while the concrete patio offers space for outdoor dining and is equipped with plumbing for a hot tub. The detached two-car garage provides additional storage for vehicles, beach gear, and more. Conveniently located near Long Beach parks, tennis courts, the YMCA, and Long Beach Country Club, with easy access to Michigan City, New Buffalo, and South Shore Line transportation. No HOA. Whether you're looking for a full-time residence, a weekend getaway, or an investment property, this Long Beach home offers a combination of character, outdoor space, and location, with the opportunity to make it your own....
Contact an agent
Home facts
- Year built:1924
- Subdivision & Development:Long Beach Plaisance
- Listing ID #:845832
- Added:29 day(s) ago
- Updated:October 24, 2026 at 02:36 PM
Rooms and interior
- Bedrooms:3
- Total bathrooms:2
- Full bathrooms:1
- Half bathrooms:1
- Rooms Total:6
- Kitchen Description:Dishwasher, Gas Range, Microwave, Refrigerator, Stainless Steel Appliance(s)
- Basement:Yes
- Basement Description:Basement
- Living area:1,714 sq. ft.
Structure and exterior
- Year built:1924
- Building area:1,714 sq. ft.
- Lot area:0.1 Acres
- Exterior Features:Balcony, Rain Gutters
Utilities
- Water:Public
Finances and disclosures
- Price:$599,000
- Price per sq. ft.:$349.47
- Tax amount:$2,312 (2025)
Parking
- Parking description:Additional Parking, Detached, Driveway
- Garage:Yes
- Garage spaces:2
New listings near 2501 Roslyn Trail
- New
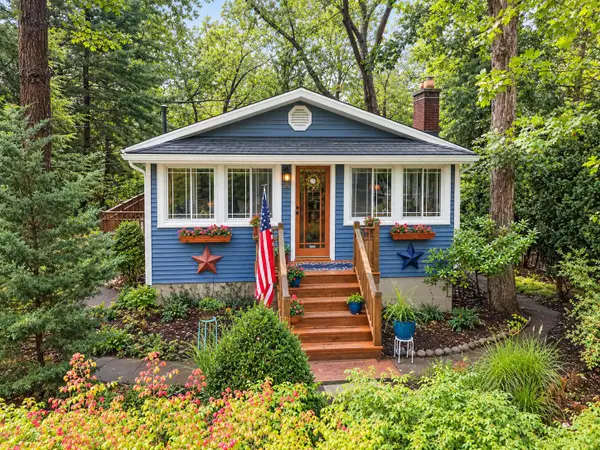 $465,000Active2 beds 1 baths948 sq. ft.
2031 Juneway Drive, Long Beach, IN 46360
MLS# 847253Listed by: COLDWELL BANKER REALTY 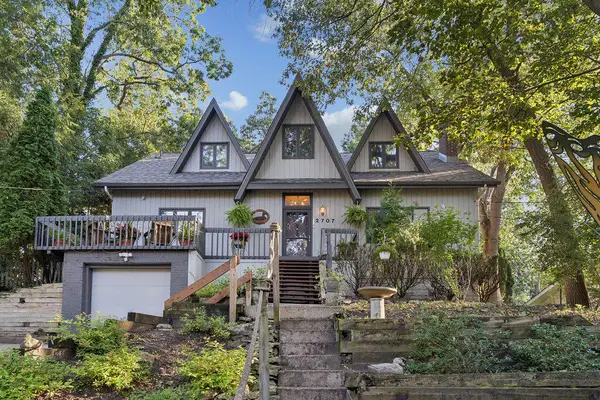 $785,000Active4 beds 3 baths2,700 sq. ft.
2707 Floral Trail, Long Beach, IN 46360
MLS# 844733Listed by: @PROPERTIES/CHRISTIE'S INTL RE- Open Sun, 1 to 3pm
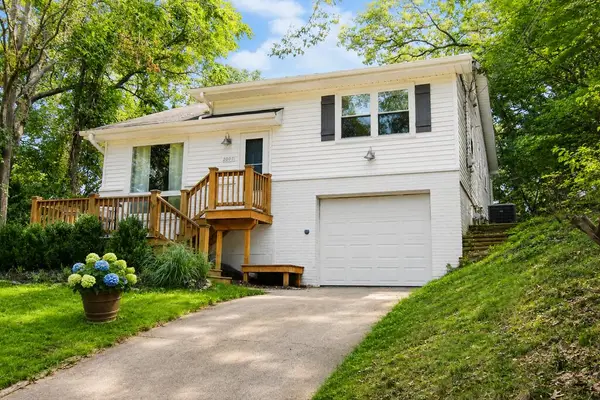 $499,900Active3 beds 2 baths2,087 sq. ft.
2007 Claremont Drive, Michigan City, IN 46360
MLS# 844101Listed by: WEICHERT REALTORS, MERRION GRO 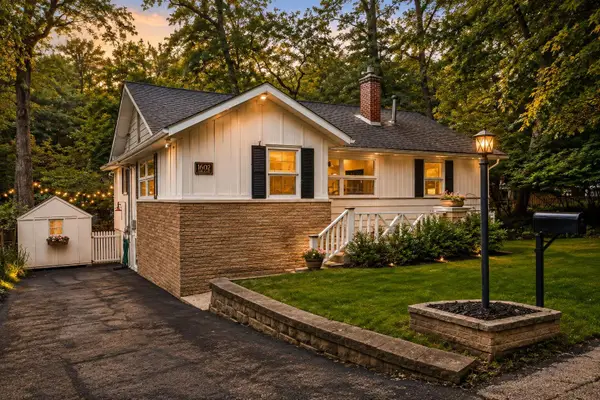 $659,000Pending3 beds 2 baths1,626 sq. ft.
1602 Oaks Court, Long Beach, IN 46360
MLS# 843973Listed by: @PROPERTIES/CHRISTIE'S INTL RE $1,210,000Active4 beds 4 baths5,325 sq. ft.
2208 Fairway Drive, Long Beach, IN 46360
MLS# 838333Listed by: COLDWELL BANKER REALTY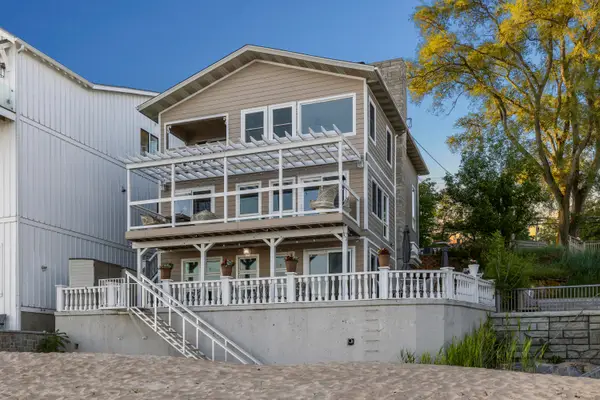 $2,095,000Pending6 beds 3 baths2,945 sq. ft.
2300 Lake Shore Drive, Long Beach, IN 46360
MLS# 839855Listed by: MTM REALTY GROUP- Open Sat, 12 to 5pm
 $569,900Active3 beds 4 baths2,245 sq. ft.
10 Moorebrooke Road, Michigan City, IN 46360
MLS# 839015Listed by: BROKERWORKS GROUP  $150,000Active0.28 Acres
0 Juneway Drive, Long Beach, IN 46360
MLS# 837839Listed by: MTM REALTY GROUP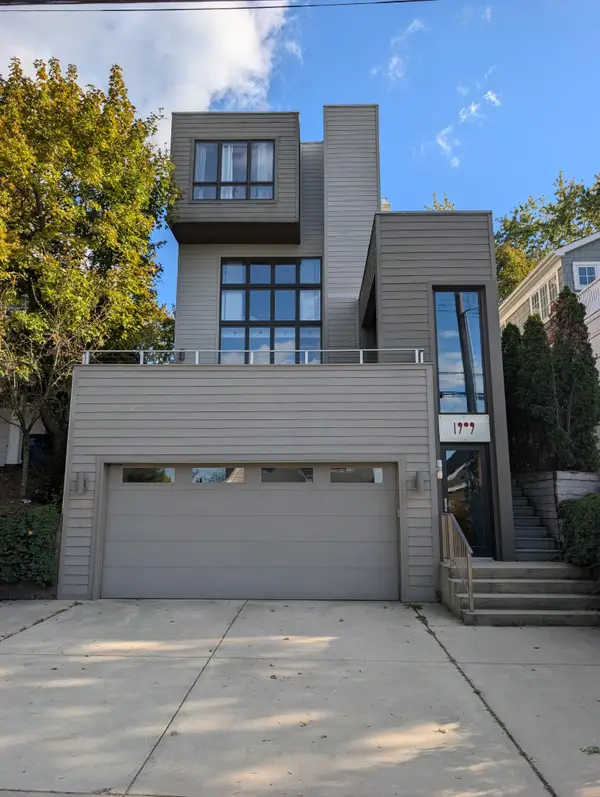 $1,790,000Pending5 beds 4 baths2,932 sq. ft.
1909 Lake Shore Drive, Long Beach, IN 46360
MLS# 830171Listed by: COLDWELL BANKER REALTY


Protect your home and budget from life's surprises with an Assurant Home Warranty, backed by a partner that supports you through every step of homeownership. Explore Plans.
©2026 Century 21 Real Estate LLC. All rights reserved. CENTURY 21®, the CENTURY 21 Logo and C21® are service marks owned by Century 21 Real Estate LLC. Century 21 Real Estate LLC fully supports the principles of the Fair Housing Act and the Equal Opportunity Act. Each office is independently owned and operated. Listing information is deemed reliable but not guaranteed accurate.