1243 Bellgrade Avenue, Loogootee, IN 47553
Local realty services provided by:CENTURY 21 Affiliated
Listed by: dylan stolldstoll@homeandharvestproperties.com
Office: home & harvest properties llc.
MLS#:202630675
Source:Indiana Regional MLS
Price summary
- Price:$405,000
- Price per sq. ft.:$145.79
About this home
Welcome to this beautifully maintained 3-bedroom, 2.5-bath home situated on 1.315 acres in a desirable subdivision that offers the perfect blend of country charm and convenient access to town. With its spacious yard, peaceful setting, and thoughtful updates, this property is ready to welcome its next family. The home features a functional floor plan with two bedrooms upstairs and one on the main level, providing flexibility for a variety of living arrangements. The open basement offers endless possibilities for additional living space, recreation, or storage and includes a convenient half bath. Recent updates include a new roof, gutters, newer furnace, and new exterior doors, giving buyers added peace of mind. The attractive brick and vinyl exterior, asphalt driveway, and expansive backyard create outstanding curb appeal and plenty of room to enjoy the outdoors. Relax or entertain on the large back deck while taking in the spacious surroundings. Car enthusiasts, hobbyists, or anyone needing extra storage will appreciate the attached two-car garage, detached one-car garage with an adjoining finished room currently used as a man cave, plus a staircase leading to additional attic storage above. An additional outbuilding, currently used as another garage, provides even more space for vehicles, equipment, or workshop needs. Located in a quiet, well-kept neighborhood with a true country feel, this exceptional property offers the space, updates, and versatility today's buyers are looking for. Don't miss your opportunity to make this beautiful property your next home!...
Contact an agent
Home facts
- Year built:1984
- Subdivision & Development:Bellgrade
- Listing ID #:202630675
- Added:44 day(s) ago
- Updated:September 12, 2026 at 03:45 PM
Rooms and interior
- Bedrooms:3
- Total bathrooms:3
- Full bathrooms:2
- Rooms Total:9
- Flooring:Carpet, Hardwood Floors
- Kitchen Description:Dishwasher, Microwave, On Main Level, Oven-Electric, Refrigerator
- Basement Description:Crawl, Finished, Partial Basement, Walk-Out Basement
- Living area:2,778 sq. ft.
Heating and cooling
- Cooling:Central Air
- Heating:Floor, Forced Air, Gas
Structure and exterior
- Roof:Shingle
- Year built:1984
- Building area:2,778 sq. ft.
- Lot area:1.31 Acres
- Lot Features:Rolling
- Architectural Style:One and Half Story, Ranch
- Construction Materials:Brick, Vinyl
- Exterior Features:Deck Open, Landscaped
- Levels:1 1/2 Stories
Schools
- High school:Loogootee
- Middle school:Loogootee
- Elementary school:Loogootee
Utilities
- Water:Public
- Sewer:Public
Finances and disclosures
- Price:$405,000
- Price per sq. ft.:$145.79
- Tax amount:$1,655
Features and amenities
- Laundry features:Dryer Hook Up Electric, Main Floor Laundry
- Amenities:Attic Storage, Attic-Walk-up, Closet(s) Walk-in, Countertops-Solid Surf, Garage Door Opener, Garage Utilities
Parking
- Parking description:Asphalt Driveway, Attached
- Garage spaces:3
New listings near 1243 Bellgrade Avenue
 $130,000Pending2 beds 2 baths1,140 sq. ft.
812 S 1250 E Road, Loogootee, IN 47553
MLS# 202637749Listed by: HOME & HARVEST PROPERTIES LLC- New

 $359,900Active3 beds 3 baths2,200 sq. ft.
10112 Us Highway 231, Loogootee, IN 47553
MLS# 202637592Listed by: CENTURY 21 CLASSIC REALTY - New
 $559,000Active3 beds 2 baths3,844 sq. ft.
10533 Us Highway 231 Road, Loogootee, IN 47553
MLS# 202637126Listed by: HOME & HARVEST PROPERTIES LLC - New
 $509,900Active3 beds 3 baths3,456 sq. ft.
12345 Scenic Circle, Loogootee, IN 47553
MLS# 202636356Listed by: CENTURY 21 CLASSIC REALTY  $325,000Pending13 Acres
13 Acres 300 S & 1200 E Road, Loogootee, IN 47553
MLS# 202636240Listed by: HOME & HARVEST PROPERTIES LLC $245,000Pending2 beds 2 baths1,282 sq. ft.
101 Southgate Street, Loogootee, IN 47553
MLS# 202635869Listed by: RE/MAX ELITE $230,000Active2 beds 1 baths1,008 sq. ft.
1349 Bellgrade Avenue, Loogootee, IN 47553
MLS# 202635595Listed by: KEY ASSOCIATES REALTY GROUP $2,460,000Pending2 beds 1 baths1,344 sq. ft.
1498 E 800 S Road, Loogootee, IN 47553
MLS# 202635292Listed by: HOME & HARVEST PROPERTIES LLC- Open Sun, 12 to 1:30pm
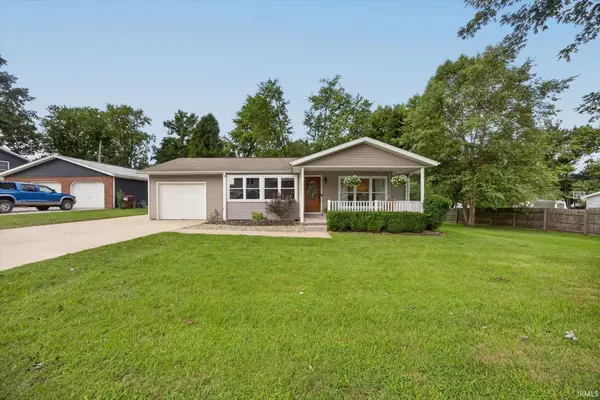 $184,900Active3 beds 1 baths986 sq. ft.
107 Terrace Drive, Loogootee, IN 47553
MLS# 202634310Listed by: HOME & HARVEST PROPERTIES LLC 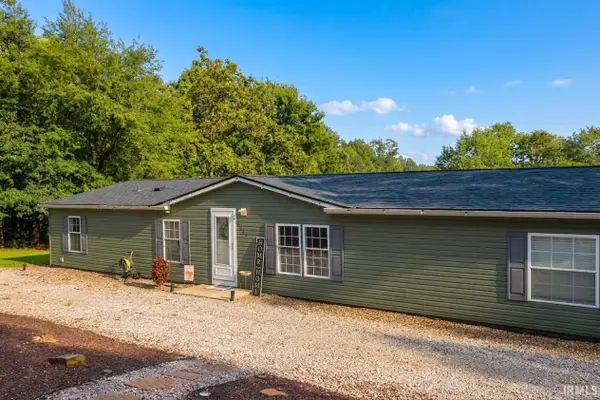 $219,900Active3 beds 2 baths1,755 sq. ft.
8108 Arvin Lane, Loogootee, IN 47553
MLS# 202633561Listed by: F.C. TUCKER EMGE


Protect your home and budget from life's surprises with an Assurant Home Warranty, backed by a partner that supports you through every step of homeownership. Explore Plans.
©2026 Century 21 Real Estate LLC. All rights reserved. CENTURY 21®, the CENTURY 21 Logo and C21® are service marks owned by Century 21 Real Estate LLC. Century 21 Real Estate LLC fully supports the principles of the Fair Housing Act and the Equal Opportunity Act. Each office is independently owned and operated. Listing information is deemed reliable but not guaranteed accurate.