
12505 S State Road 35 Highway, Losantville, IN 47354
Local realty services provided by:CENTURY 21 Scheetz
Listed by: edward shireywagnerauctioneering@yahoo.com
Office: wagner auctioneering and real estate
MLS#:202620144
Source:Indiana Regional MLS
Price summary
- Price:$830,000
- Price per sq. ft.:$157.17
About this home
A large pre-1900's home, multiple outbuildings and 39 acres of opportunity! This long-time working farm is ready for the next chapter of building its heritage! Located south of Prairie Creek Reservoir this property offers a spacious farmhouse with plenty of outdoor space and barns that can accommodate a variety of uses. The property is gently rolling with 29+ acres of tillable land, large yard, wildlife area, and lots of added space for parking/storage. This property is rural with high visibility along State Road 35.
Contact an agent
Home facts
- Year built:1892
- Subdivision & Development:None
- Listing ID #:202620144
- Added:146 day(s) ago
- Updated:October 20, 2026 at 03:39 PM
Rooms and interior
- Bedrooms:5
- Total bathrooms:3
- Full bathrooms:2
- Rooms Total:9
- Flooring:Carpet, Vinyl
- Dining Description:Main Level
- Kitchen Description:Eat-In Kitchen, On Main Level
- Basement Description:Partial Basement, Unfinished
- Living area:4,136 sq. ft.
Heating and cooling
- Cooling:Central Air
- Heating:Baseboard, Electric, Forced Air, Gas, Heat Pump
Structure and exterior
- Roof:Asphalt, Shingle
- Year built:1892
- Building area:4,136 sq. ft.
- Lot area:39.6 Acres
- Lot Features:Gas Rights on Property, Rolling
- Architectural Style:Traditional, Two Story
- Construction Materials:Aluminum, Asphalt, Brick, Shingle
- Exterior Features:Near Walking Trail, Patio Open, Porch Open
- Levels:2 Stories
Schools
- High school:Wapahani
- Middle school:Selma
- Elementary school:Selma
Utilities
- Water:Well
- Sewer:Septic
Finances and disclosures
- Price:$830,000
- Price per sq. ft.:$157.17
- Tax amount:$8,688
Features and amenities
- Laundry features:Dryer Hook Up Electric, Main Floor Laundry, Washer Hook-Up
- Amenities:Antenna, Built-In Desk, Ceilings-Beamed, Countertops-Laminate, Workshop
Parking
- Parking description:Detached, Gravel Driveway, Off Street Parking
- Garage spaces:2
New listings near 12505 S State Road 35 Highway
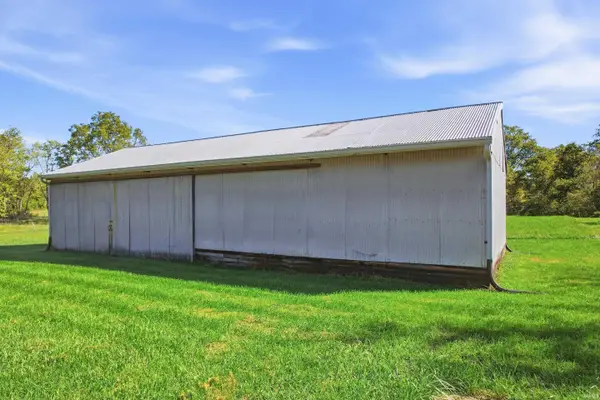 $999,900Active77.84 Acres
10423 S County Road 850 W, Losantville, IN 47354
MLS# 202640508Listed by: RE/MAX REAL ESTATE GROUPS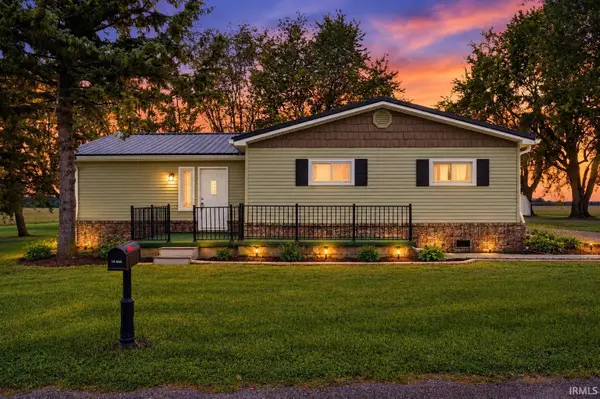 $269,000Active3 beds 1 baths1,416 sq. ft.
5637 N County Road 900 East, Losantville, IN 47354
MLS# 202639799Listed by: F.C. TUCKER/CROSSROADS REAL ESTATE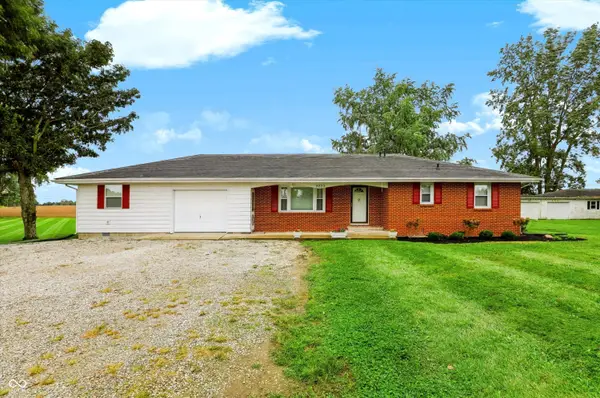 $259,900Active4 beds 2 baths1,800 sq. ft.
8223 E U S 35 Highway, Losantville, IN 47354
MLS# 22125689Listed by: F.C. TUCKER COMPANY $149,900Pending2 beds 1 baths856 sq. ft.
12500 S County Road 700 E. Road, Losantville, IN 47354
MLS# 202637461Listed by: METZGER PROPERTY SERVICES, LLC


Protect your home and budget from life's surprises with an Assurant Home Warranty, backed by a partner that supports you through every step of homeownership. Explore Plans.
©2026 Century 21 Real Estate LLC. All rights reserved. CENTURY 21®, the CENTURY 21 Logo and C21® are service marks owned by Century 21 Real Estate LLC. Century 21 Real Estate LLC fully supports the principles of the Fair Housing Act and the Equal Opportunity Act. Each office is independently owned and operated. Listing information is deemed reliable but not guaranteed accurate.