
15455 Hendricks Street, Lowell, IN 46356
Local realty services provided by:CENTURY 21 Circle
Listed by: john sandridge
Office: eagle pro realty219-769-2465
MLS#:847499
Source:Northwest Indiana AOR as distributed by MLS GRID
15455 Hendricks Street,Lowell, IN 46356
$570,000
- 5 Beds
- 5 Baths
- 7,754 sq. ft.
- Single family
- Active
Price summary
- Price:$570,000
- Price per sq. ft.:$73.51
About this home
WOW - This home needs all your finishing touches. House currently to drywall stage, and rest has to be finished. No kitchen, baths, flooring, ect. This is ready to be finished and is priced to move quick!! Nearly 10000 sq ft including basement and "in law" quarters. Main portion of house has 4 super large bedrooms upstairs and 2 baths. One of the rooms has separate theater room and what looks to be a partial kitchen of rough for a bath. Main level has vaulted ceilings, surround fireplace, kitchen, formal dining room, formal sitting room and all overlooking a beautiful back yard. Basement was finished at one point, with 3 rooms and bathroom (currently to studs) with walk out basement. Guest quarters "in law" area is living room, kitchen, bath, bedroom, storage, and 1 car garage. All of this and a pond on a wooded lot. See Agent Remarks For Offer Submission Instructions *
Contact an agent
Home facts
- Year built:1968
- Subdivision & Development:None
- Listing ID #:847499
- Added:1 day(s) ago
- Updated:October 29, 2026 at 10:48 AM
Rooms and interior
- Bedrooms:5
- Total bathrooms:5
- Full bathrooms:4
- Half bathrooms:1
- Rooms Total:13
- Basement:Yes
- Basement Description:Basement
- Living area:7,754 sq. ft.
Structure and exterior
- Year built:1968
- Building area:7,754 sq. ft.
- Lot area:4.13 Acres
Utilities
- Water:Well
Finances and disclosures
- Price:$570,000
- Price per sq. ft.:$73.51
- Tax amount:$6,242 (2024)
Parking
- Parking description:Attached
- Garage:Yes
- Garage spaces:4
New listings near 15455 Hendricks Street
- New
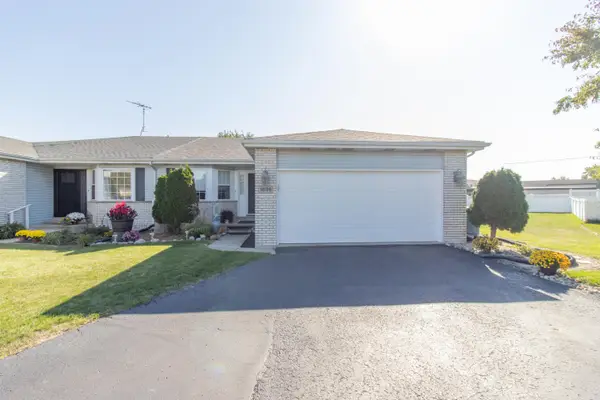 $325,000Active2 beds 3 baths2,898 sq. ft.
1686 Pine Ridge Circle, Lowell, IN 46356
MLS# 847473Listed by: LANGEN REALTY - New
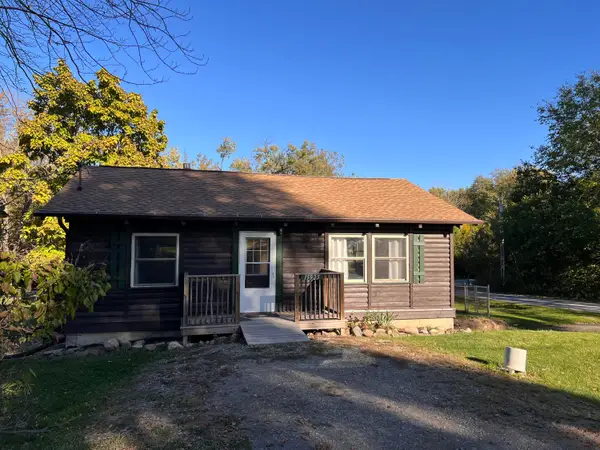 $179,000Active2 beds 1 baths768 sq. ft.
15925 Wildwood Drive, Lowell, IN 46356
MLS# 847476Listed by: MCCOLLY REAL ESTATE - New
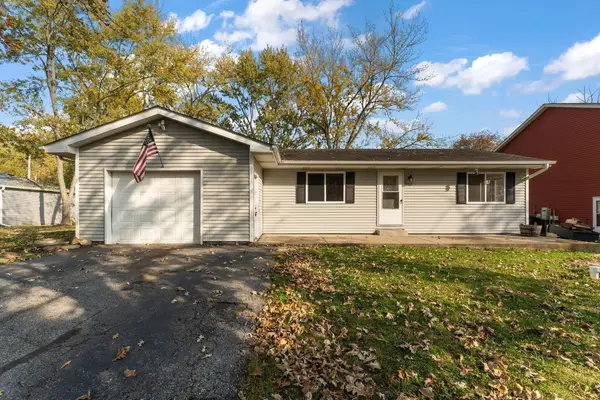 $255,000Active3 beds 1 baths1,026 sq. ft.
15819 East Drive, Lowell, IN 46356
MLS# 847439Listed by: LISTING LEADERS - New
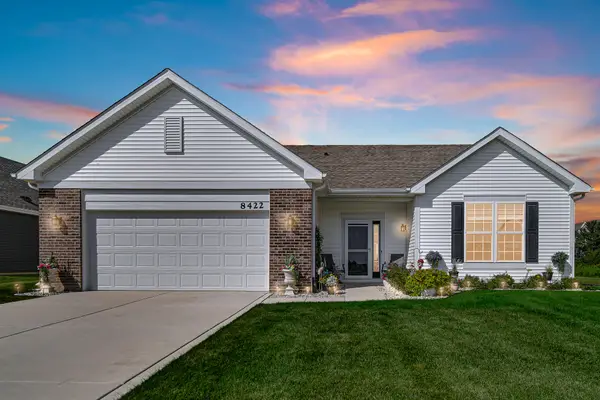 $355,000Active3 beds 2 baths1,901 sq. ft.
8422 Kannon Drive, Lowell, IN 46356
MLS# 847445Listed by: BANGA REALTY, LLC - New
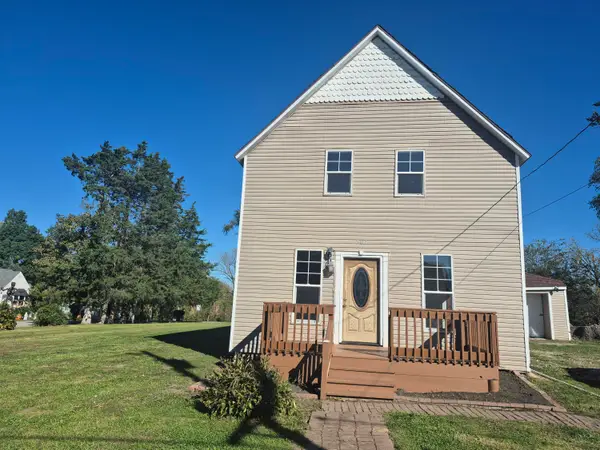 $180,000Active4 beds 2 baths1,324 sq. ft.
505 Indiana Avenue, Lowell, IN 46356
MLS# 847425Listed by: AVID REAL ESTATE LLC 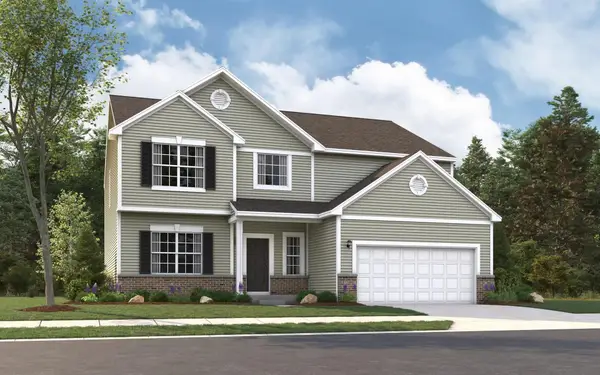 $506,100Pending5 beds 3 baths3,084 sq. ft.
18896 Emerald Avenue, Lowell, IN 46356
MLS# 847384Listed by: BETTER HOMES AND GARDENS REAL- Open Thu, 11am to 5pmNew
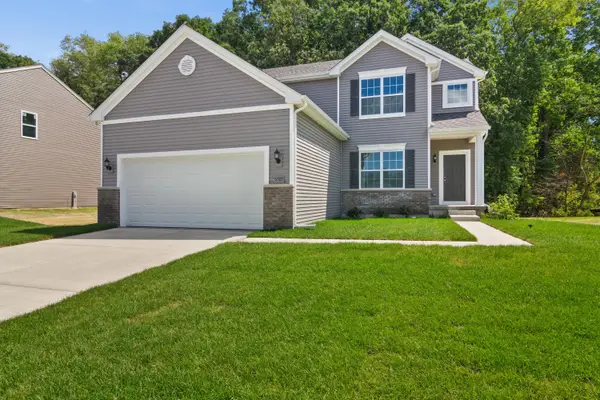 $391,495Active4 beds 3 baths2,319 sq. ft.
5988 Onyx Avenue, Lowell, IN 46356
MLS# 847324Listed by: BETTER HOMES AND GARDENS REAL - New
 $396,900Active3 beds 3 baths1,780 sq. ft.
5088 Richard Drive, Lowell, IN 46356
MLS# 847306Listed by: MCCOLLY REAL ESTATE - New
 $439,900Active4 beds 2 baths2,034 sq. ft.
5061 Richard Drive, Lowell, IN 46356
MLS# 847307Listed by: MCCOLLY REAL ESTATE


Protect your home and budget from life's surprises with an Assurant Home Warranty, backed by a partner that supports you through every step of homeownership. Explore Plans.
©2026 Century 21 Real Estate LLC. All rights reserved. CENTURY 21®, the CENTURY 21 Logo and C21® are service marks owned by Century 21 Real Estate LLC. Century 21 Real Estate LLC fully supports the principles of the Fair Housing Act and the Equal Opportunity Act. Each office is independently owned and operated. Listing information is deemed reliable but not guaranteed accurate.