
16990 Morse Street, Lowell, IN 46356
Local realty services provided by:CENTURY 21 Circle
Listed by: nichole lewis
Office: rc real estate219-613-4026
MLS#:846973
Source:Northwest Indiana AOR as distributed by MLS GRID
16990 Morse Street,Lowell, IN 46356
$780,000
- 4 Beds
- 3 Baths
- 3,397 sq. ft.
- Single family
- Active
Upcoming open houses
- Sun, Oct 2512:00 pm - 03:00 pm
Price summary
- Price:$780,000
- Price per sq. ft.:$229.61
About this home
Custom-built, builder-owned 4-bedroom, 11/2-story home on a peaceful 4-acre wooded lot. Features include a full basement with 9-foot poured-concrete walls, vaulted ceilings, 9-foot main-level ceilings, 26 construction with R-21 insulation, 212 floor framing, solid hickory floors on main level, a custom oak staircase, and a spacious granite kitchen with stainless steel appliances, island and extensive cabinet storage. The large primary bedroom has a tray ceiling, and the primary bath includes a heated Whirlpool tub. Enjoy a 31/2-car heated garage with half bath, cabinetry, 220V power and insulated doors. Other key features include a Generac generator, wood-burning stove, reverse-osmosis water, zoned HVAC, and private well and septic. Updates include a new roof, Andersen windows and vinyl siding in 2026; furnace, A/C, porch, pumps and more in 2025; and a tankless water heater in 2024. Fun extras - a basement vault with rebar reinforced concrete walls(5'4"x35'), secured by a Browning Pro Steel vault door and a private shooting range in the backyard. The extra parcel is not included in the sale....
Contact an agent
Home facts
- Year built:2014
- Subdivision & Development:n/a
- Listing ID #:846973
- Added:8 day(s) ago
- Updated:October 25, 2026 at 03:18 AM
Rooms and interior
- Bedrooms:4
- Total bathrooms:3
- Full bathrooms:2
- Half bathrooms:1
- Rooms Total:11
- Kitchen Description:Dishwasher, Gas Range, Microwave, Refrigerator, Stainless Steel Appliance(s)
- Basement:Yes
- Basement Description:Basement
- Living area:3,397 sq. ft.
Structure and exterior
- Year built:2014
- Building area:3,397 sq. ft.
- Lot area:4 Acres
Utilities
- Water:Well
Finances and disclosures
- Price:$780,000
- Price per sq. ft.:$229.61
- Tax amount:$4,458 (2024)
Features and amenities
- Laundry features:Dryer, Washer
Parking
- Parking description:Driveway
- Garage:Yes
- Garage spaces:4
New listings near 16990 Morse Street
- Open Sun, 12 to 5pmNew
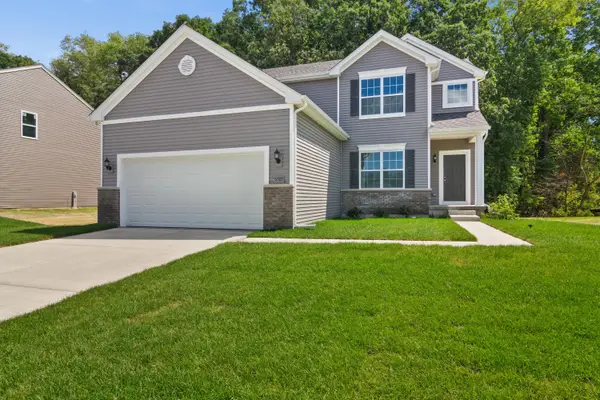 $391,495Active4 beds 3 baths2,319 sq. ft.
5988 Onyx Avenue, Lowell, IN 46356
MLS# 847324Listed by: BETTER HOMES AND GARDENS REAL - New
 $396,900Active3 beds 3 baths1,780 sq. ft.
5088 Richard Drive, Lowell, IN 46356
MLS# 847306Listed by: MCCOLLY REAL ESTATE - New
 $439,900Active4 beds 2 baths2,034 sq. ft.
5061 Richard Drive, Lowell, IN 46356
MLS# 847307Listed by: MCCOLLY REAL ESTATE - New
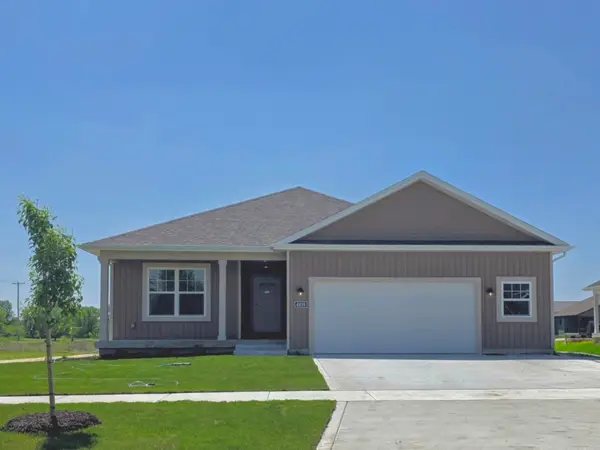 $419,900Active3 beds 2 baths1,725 sq. ft.
4965 Richard Drive, Lowell, IN 46356
MLS# 847308Listed by: MCCOLLY REAL ESTATE - New
 $449,900Active3 beds 1 baths1,320 sq. ft.
11408 W 157th Avenue, Lowell, IN 46356
MLS# 847276Listed by: BVG REALTY, LLC - New
 $355,000Active3 beds 2 baths1,809 sq. ft.
2053 W 172nd Lane, Lowell, IN 46356
MLS# 847260Listed by: MCCOLLY REAL ESTATE - New
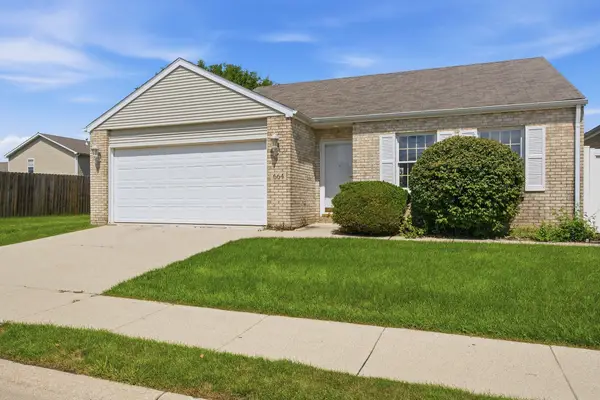 $260,000Active3 beds 3 baths1,335 sq. ft.
664 Birch Court, Lowell, IN 46356
MLS# 847248Listed by: EPIQUE REALTY - New
 $372,403Active3 beds 2 baths1,455 sq. ft.
4528 Remington Way, Lowell, IN 46356
MLS# 847214Listed by: HOMESMART REALTY GROUP - New
 $650,000Active3 beds 3 baths2,247 sq. ft.
16703 Cline Avenue, Lowell, IN 46356
MLS# 847209Listed by: BHHS EXECUTIVE REALTY - New
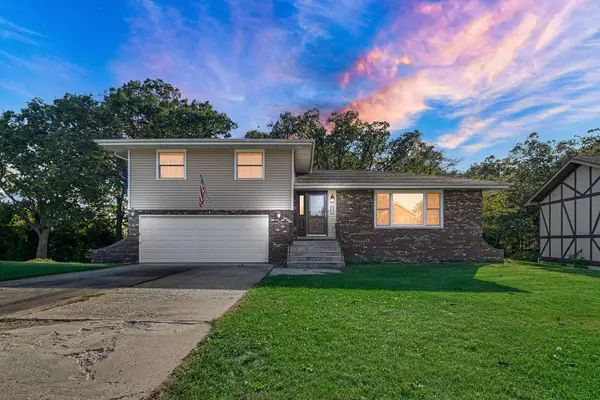 $399,900Active4 beds 3 baths2,004 sq. ft.
5401 W 155th Avenue, Lowell, IN 46356
MLS# 847140Listed by: BANGA REALTY, LLC


Protect your home and budget from life's surprises with an Assurant Home Warranty, backed by a partner that supports you through every step of homeownership. Explore Plans.
©2026 Century 21 Real Estate LLC. All rights reserved. CENTURY 21®, the CENTURY 21 Logo and C21® are service marks owned by Century 21 Real Estate LLC. Century 21 Real Estate LLC fully supports the principles of the Fair Housing Act and the Equal Opportunity Act. Each office is independently owned and operated. Listing information is deemed reliable but not guaranteed accurate.