
17342 Bonnie Lane, Lowell, IN 46356
Local realty services provided by:CENTURY 21 Affiliated
Listed by: john schupp
Office: schupp real estate219-696-3596
MLS#:842340
Source:Northwest Indiana AOR as distributed by MLS GRID
17342 Bonnie Lane,Lowell, IN 46356
$444,750
- 6 Beds
- 3 Baths
- - sq. ft.
- Single family
- Sold
Sorry, we are unable to map this address
Price summary
- Price:$444,750
About this home
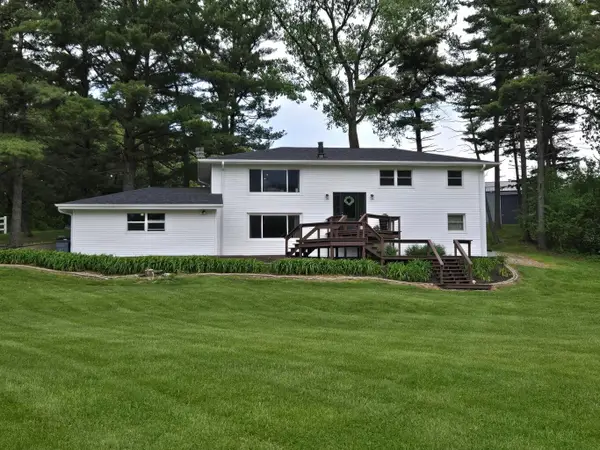
Welcome to this spacious 4-6 bedroom, 3-full-bath home offering 3,276 square feet under roof, a main-floor bedroom with attached full bath for future planning or related living needed for family PLUS a partially finished full basement with a 5th & 6th, below grade non-egress, bedrooms. Built in 1997 and and a total renovation in 2016, the home received major updates including the roof, windows, HVAC, mechanical systems, and more. The eat-in kitchen is complemented by a secondary dining area as well as a 2nd Family Room that can also serve as an office, depending on the buyer's needs. The basement provides additional living space, and a generous utility and storage area. A finished laundry room on the main floor again helps plan for the future and Outside... the fenced backyard is ready for relaxation and entertaining with a pool, hot tub, expansive rear decking, and detached storage shed for lawn equipment and recreational toys. The heated garage, wide driveway, and additional parking provide plenty of space, while the covered front porch offers a welcoming place to unwind. Tucked away in The Preserves of Lowell, the home enjoys an ideal setting surrounded by rolling hills and peaceful neighborhood views. Conveniently located near downtown Lowell, shopping, schools, parks, dining, and entertainment, with easy access to the US 41 and I-65 corridors for commuters. Aggressively priced for the generous room count, square footage, and amenities. Seller prefers an August or September closing and transfer of possession. A complimentary one-year APHW home warranty is included for added peace of mind....
Contact an agent
Home facts
- Year built:1997
- Subdivision & Development:Preserve 01
- Listing ID #:842340
- Added:52 day(s) ago
- Updated:September 06, 2026 at 06:40 AM
Rooms and interior
- Bedrooms:6
- Total bathrooms:3
- Full bathrooms:3
- Rooms Total:12
- Kitchen Description:Dishwasher, Gas Range, Microwave, Refrigerator
- Basement:Yes
- Basement Description:Basement
Structure and exterior
- Year built:1997
- Lot Features:Landscaped
- Exterior Features:Private Yard
Schools
- High school:Lowell Senior High School
- Middle school:Lowell Middle School
- Elementary school:Three Creeks Elementary
Utilities
- Water:Public
Finances and disclosures
- Price:$444,750
- Tax amount:$4,238 (2025)
Features and amenities
- Laundry features:Dryer, Washer
Parking
- Parking description:Attached, Garage Door Opener, Off Street
- Garage:Yes
- Garage spaces:3
New listings near 17342 Bonnie Lane
- New
 $1,595,000Active54.61 Acres
17500 Holtz Road, Lowell, IN 46356
MLS# 844899Listed by: KELLER WILLIAMS PREFERRED REAL - New
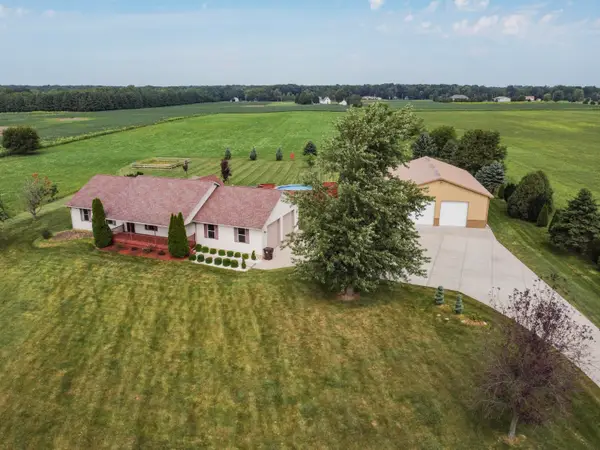 $925,000Active5 beds 3 baths3,436 sq. ft.
13228 W 185th Avenue, Lowell, IN 46356
MLS# 844811Listed by: MCCOLLY REAL ESTATE 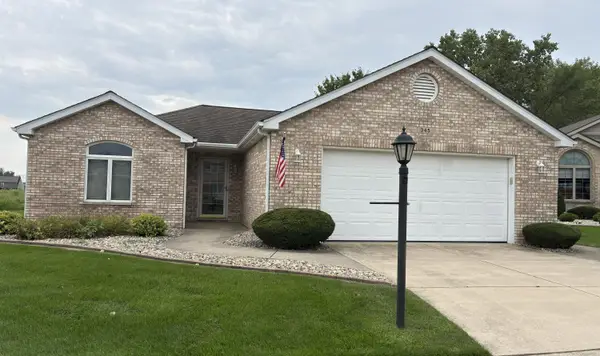 $300,000Pending2 beds 2 baths1,356 sq. ft.
345 W Eastland Circle, Lowell, IN 46356
MLS# 844214Listed by: UMBRELLA REAL ESTATE LLC- New
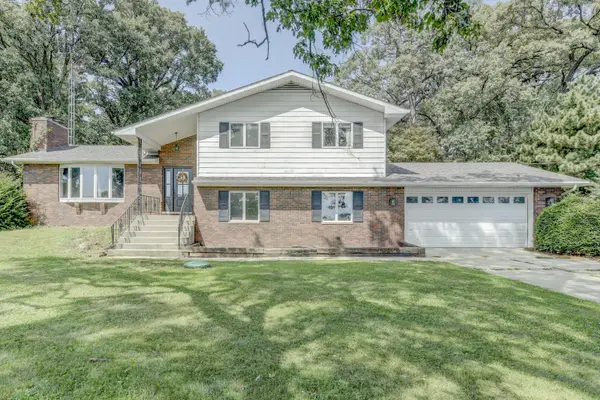 $655,000Active3 beds 3 baths2,460 sq. ft.
1914 Belshaw Road, Lowell, IN 46356
MLS# 844789Listed by: BETTER HOMES AND GARDENS REAL - New
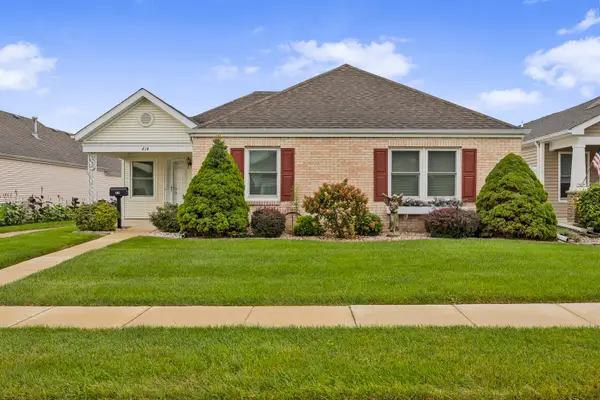 $264,900Active3 beds 2 baths1,444 sq. ft.
414 Greenbrier Lane, Lowell, IN 46356
MLS# 844757Listed by: @PROPERTIES/CHRISTIE'S INTL RE - Open Sun, 11am to 5pmNew
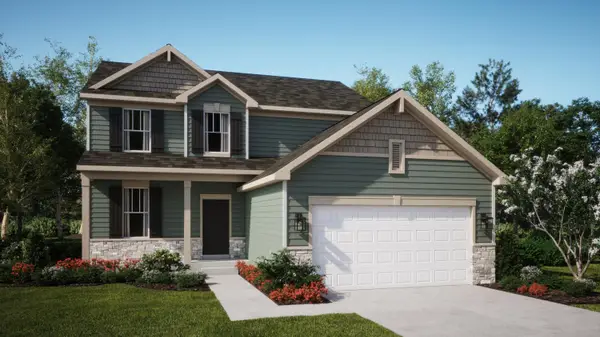 $429,995Active4 beds 3 baths2,448 sq. ft.
8987 Hemlock Lane, Lowell, IN 46356
MLS# 844770Listed by: HOMESMART REALTY GROUP - New
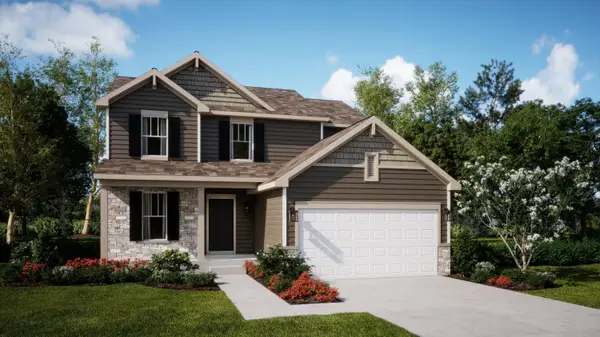 $414,690Active3 beds 3 baths2,163 sq. ft.
8821 Middleton Drive, Lowell, IN 46356
MLS# 844771Listed by: HOMESMART REALTY GROUP - New
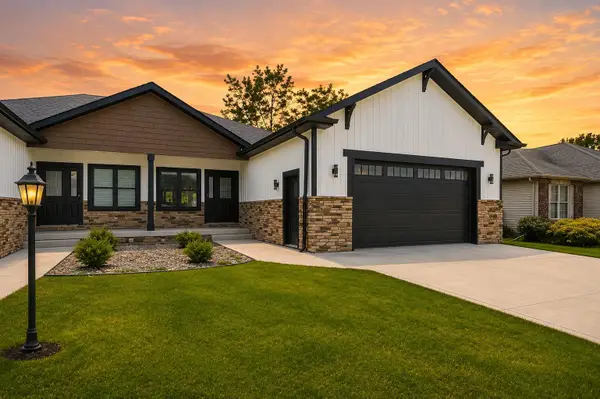 $349,900Active3 beds 2 baths1,890 sq. ft.
1519 E 177th Court, Lowell, IN 46356
MLS# 844727Listed by: KELLER WILLIAMS PREFERRED REAL - New
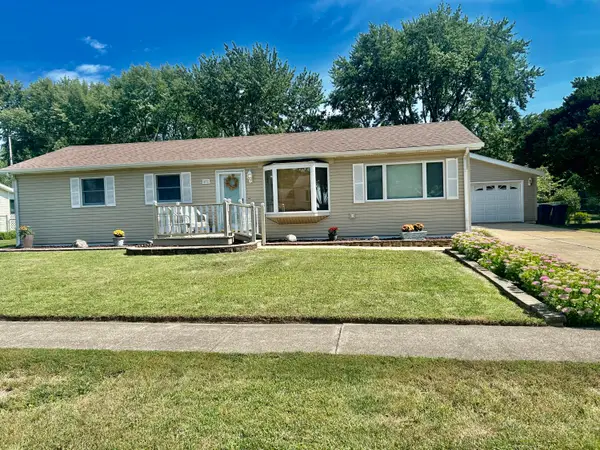 $261,671Active3 beds 1 baths1,248 sq. ft.
671 Blackwood Drive, Lowell, IN 46356
MLS# 844715Listed by: MCCOLLY REAL ESTATE - New
 $599,900Active4 beds 4 baths2,496 sq. ft.
15100 White Oak Avenue, Lowell, IN 46356
MLS# 844637Listed by: MCCOLLY REAL ESTATE


Protect your home and budget from life's surprises with an Assurant Home Warranty, backed by a partner that supports you through every step of homeownership. Explore Plans.
©2026 Century 21 Real Estate LLC. All rights reserved. CENTURY 21®, the CENTURY 21 Logo and C21® are service marks owned by Century 21 Real Estate LLC. Century 21 Real Estate LLC fully supports the principles of the Fair Housing Act and the Equal Opportunity Act. Each office is independently owned and operated. Listing information is deemed reliable but not guaranteed accurate.