
17668 Calhoun Street, Lowell, IN 46356
Local realty services provided by:CENTURY 21 Circle
Listed by: john schupp
Office: schupp real estate219-696-3596
MLS#:847125
Source:Northwest Indiana AOR as distributed by MLS GRID
17668 Calhoun Street,Lowell, IN 46356
$320,000
- 4 Beds
- 3 Baths
- 2,060 sq. ft.
- Single family
- Active
Price summary
- Price:$320,000
- Price per sq. ft.:$155.34
About this home
GENEROUS 4-bed, 3-bath ranch has an open-concept design and exceptional related-living possibilities. The main level features soaring vaulted ceilings, a large living area, completely new luxury vinyl plank flooring and just-completed new carpeting in all 3 main-floor bedrooms, including a comfortable primary suite. One of the main-floor full baths was professionally remodeled in March 2026 and showcases an oversized soaking tub. The full basement was professionally completed by Cal Holmes in 2024 and offers an impressive in-law or related-living arrangement with a second primary bedroom featuring a code-compliant egress window, full bath, great room and complete on-site laundry. Loads of additional storage are available in the basement utility area. Major improvements include newer vinyl windows and roof around 2011 so 50pct+ remaining on the 30year shingles. High-efficiency water heater in 2023, newer furnace 2019 and central air 2022, plus an upgraded 100-amp electrical panel and extensive electrical updates completed during the renovation in 2024. Enjoy small-town Lowell living near its charming downtown, community parks, local events and convenient access to SR 2 and I-65. A versatile, move-in-ready home plus for added peace of mind, the seller is providing a complimentary 1yr home warranty f/APHW. All appliances (including a washer & dryer) are yours in the offering as well as fairly quick possession and a fast streamlined closing. Be assured at this pricing its going to be BUSY and with so few ranches on finished basement and all 3/2s this 4/3 if gonna be a hot one and priced aggressively and full well understanding that you'll want to do a few things to make it your own and add your personal flair. Set your tour and be the 1st in line ALL buyers are welcome as well as financing but unfortunately we cannot assist contingent on sale buyers due to the owners relocation agreement. (Contingent on a closing might be possible pending specifics)...
Contact an agent
Home facts
- Year built:1982
- Subdivision & Development:CASTLEBROOK
- Listing ID #:847125
- Added:3 day(s) ago
- Updated:October 24, 2026 at 02:36 PM
Rooms and interior
- Bedrooms:4
- Total bathrooms:3
- Full bathrooms:3
- Rooms Total:9
- Kitchen Description:Dishwasher, Gas Range, Microwave, Refrigerator
- Basement:Yes
- Basement Description:Basement
- Living area:2,060 sq. ft.
Structure and exterior
- Year built:1982
- Building area:2,060 sq. ft.
- Lot area:0.28 Acres
- Lot Features:Landscaped
- Exterior Features:Private Yard, Rain Gutters
Schools
- High school:Lowell Senior High School
- Middle school:Lowell Middle School
- Elementary school:Three Creeks Elementary
Utilities
- Water:Public
Finances and disclosures
- Price:$320,000
- Price per sq. ft.:$155.34
- Tax amount:$2,850 (2024)
Features and amenities
- Laundry features:Dryer, Washer
Parking
- Parking description:Attached, Driveway, Off Street, Paved
- Garage:Yes
- Garage spaces:3
New listings near 17668 Calhoun Street
- New
 $396,900Active3 beds 3 baths1,780 sq. ft.
5088 Richard Drive, Lowell, IN 46356
MLS# 847306Listed by: MCCOLLY REAL ESTATE - New
 $439,900Active4 beds 2 baths2,034 sq. ft.
5061 Richard Drive, Lowell, IN 46356
MLS# 847307Listed by: MCCOLLY REAL ESTATE - New
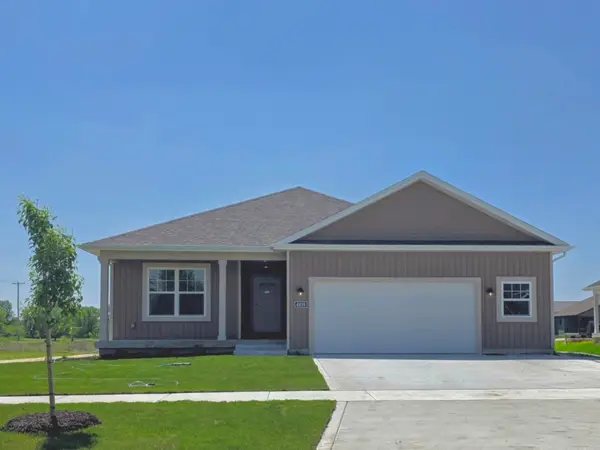 $419,900Active3 beds 2 baths1,725 sq. ft.
4965 Richard Drive, Lowell, IN 46356
MLS# 847308Listed by: MCCOLLY REAL ESTATE - New
 $449,900Active3 beds 1 baths1,320 sq. ft.
11408 W 157th Avenue, Lowell, IN 46356
MLS# 847276Listed by: BVG REALTY, LLC - New
 $355,000Active3 beds 2 baths1,809 sq. ft.
2053 W 172nd Lane, Lowell, IN 46356
MLS# 847260Listed by: MCCOLLY REAL ESTATE - New
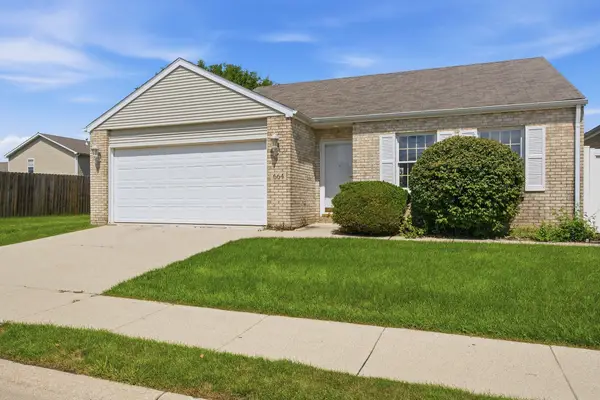 $260,000Active3 beds 3 baths1,335 sq. ft.
664 Birch Court, Lowell, IN 46356
MLS# 847248Listed by: EPIQUE REALTY - New
 $372,403Active3 beds 2 baths1,455 sq. ft.
4528 Remington Way, Lowell, IN 46356
MLS# 847214Listed by: HOMESMART REALTY GROUP - New
 $650,000Active3 beds 3 baths2,247 sq. ft.
16703 Cline Avenue, Lowell, IN 46356
MLS# 847209Listed by: BHHS EXECUTIVE REALTY - Open Sat, 12 to 2pmNew
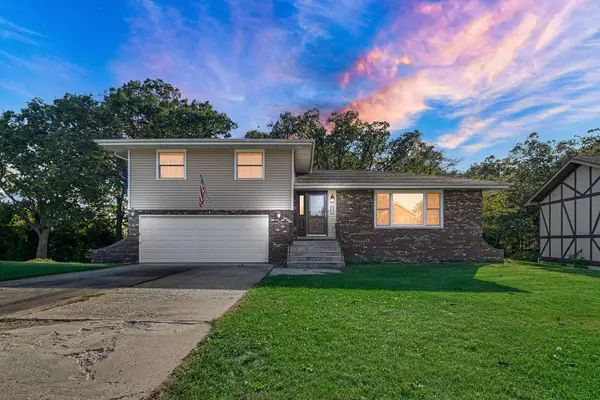 $399,900Active4 beds 3 baths2,004 sq. ft.
5401 W 155th Avenue, Lowell, IN 46356
MLS# 847140Listed by: BANGA REALTY, LLC - New
 $284,664Active3 beds 3 baths1,815 sq. ft.
8362 Kannon Drive, Lowell, IN 46356
MLS# 847142Listed by: MCCOLLY REAL ESTATE


Protect your home and budget from life's surprises with an Assurant Home Warranty, backed by a partner that supports you through every step of homeownership. Explore Plans.
©2026 Century 21 Real Estate LLC. All rights reserved. CENTURY 21®, the CENTURY 21 Logo and C21® are service marks owned by Century 21 Real Estate LLC. Century 21 Real Estate LLC fully supports the principles of the Fair Housing Act and the Equal Opportunity Act. Each office is independently owned and operated. Listing information is deemed reliable but not guaranteed accurate.