5705 Ruby Road #355-4, Lowell, IN 46356
Local realty services provided by:CENTURY 21 Circle
Listed by: myra mitchell
Office: better homes and gardens real219-999-8990
MLS#:845752
Source:Northwest Indiana AOR as distributed by MLS GRID
5705 Ruby Road #355-4,Lowell, IN 46356
$278,655
- 3 Beds
- 3 Baths
- 1,596 sq. ft.
- Townhouse
- Active
Upcoming open houses
- Thu, Sep 2411:00 am - 05:00 pm
- Fri, Sep 2511:00 am - 05:00 pm
- Sat, Sep 2612:00 pm - 05:00 pm
- Sun, Sep 2712:00 pm - 05:00 pm
- Mon, Sep 2811:00 am - 05:00 pm
- Tue, Sep 2911:00 am - 05:00 pm
- Wed, Sep 3011:00 am - 05:00 pm
Price summary
- Price:$278,655
- Price per sq. ft.:$174.6
- Monthly HOA dues:$130
About this home
MOVE-IN READY NOW! Skip the wait and step into BRAND-NEW CONSTRUCTION in Stone Mill, Lowell's newest community! Welcome to the MONTEREY MODEL TOWNHOME--a stylish 3-bedroom, 2.5-bath home offering modern finishes, smart design, and maintenance-free living. Perfect for first-time buyers, downsizers, or anyone ready for something NEW! Step inside to 9-foot ceilings and luxury vinyl flooring throughout the main level. The open-concept Great Room, kitchen, and breakfast area create a bright, inviting space perfect for everyday living and entertaining. The kitchen shines with quartz countertops, 42-inch upper cabinets, a spacious pantry, breakfast bar with countertop overhang, and stainless steel Whirlpool kitchen appliances--all included! A convenient powder room completes the main level. Upstairs, the spacious primary suite features a GRAND private bathroom, linen closet, and HUGE walk-in closet. Two additional bedrooms share a full bath, and second-floor laundry adds everyday convenience. Additional highlights include a 2-car garage, slab foundation, tankless water heater, landscaped yard, and 12x12 concrete patio perfect for grilling or relaxing outdoors. Enjoy the charm of Lowell with downtown, shopping, dining, and everyday conveniences nearby. Easy highway access and proximity to the Illinois border make this a great option for commuters. This maintenance-free townhome includes a BUILDER WARRANTY for added peace of mind. Both 2- and 3-bedroom floor plans are available. Ask about SPECIAL BUILDER FINANCING and CURRENT PROMOTIONS! Photos are of a similar model for illustrative purposes only; finishes may vary....
Contact an agent
Home facts
- Year built:2026
- Subdivision & Development:Stone Mill
- Listing ID #:845752
- Added:1 day(s) ago
- Updated:September 23, 2026 at 04:11 PM
Rooms and interior
- Bedrooms:3
- Total bathrooms:3
- Full bathrooms:2
- Half bathrooms:1
- Rooms Total:5
- Basement Description:No Basement
- Living area:1,596 sq. ft.
Structure and exterior
- Year built:2026
- Building area:1,596 sq. ft.
- Lot area:0.14 Acres
- Lot Features:Landscaped
Utilities
- Water:Public
Finances and disclosures
- Price:$278,655
- Price per sq. ft.:$174.6
- Tax amount:$50 (2026)
Parking
- Parking description:Attached, Driveway
- Garage:Yes
- Garage spaces:2
New listings near 5705 Ruby Road #355-4
- Coming Soon
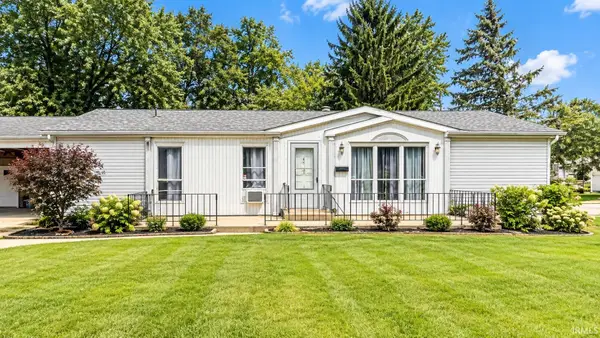 $219,000Coming Soon3 beds 2 baths1,377 sq. ft.
251 S Fremont Street, Lowell, IN 46356
MLS# 202638563Listed by: LISTING LEADERS EXECUTIVE REAL ESTATE GROUP, LLC - Open Thu, 11am to 5pmNew
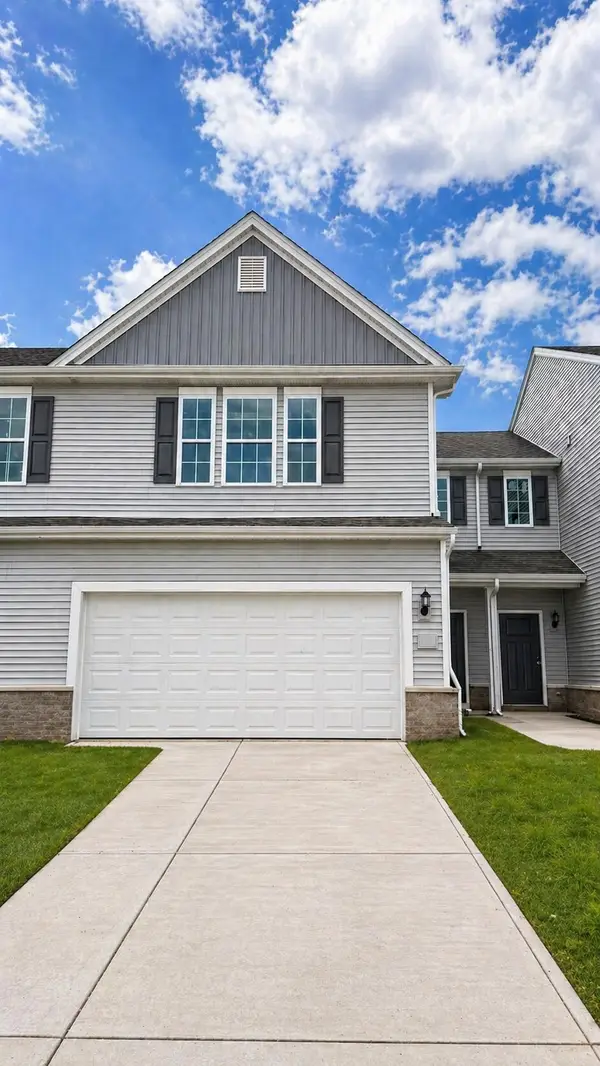 $281,445Active2 beds 3 baths1,616 sq. ft.
5681 Ruby Road #355-2, Lowell, IN 46356
MLS# 845753Listed by: BETTER HOMES AND GARDENS REAL - Open Thu, 11am to 5pmNew
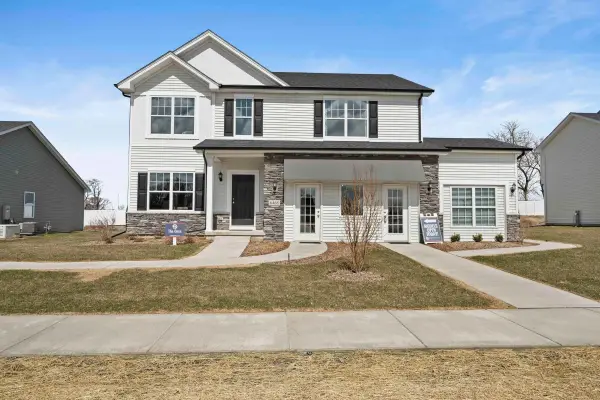 $389,995Active3 beds 3 baths2,340 sq. ft.
18867 Sapphire Street, Lowell, IN 46356
MLS# 845747Listed by: BETTER HOMES AND GARDENS REAL - Open Thu, 11am to 5pmNew
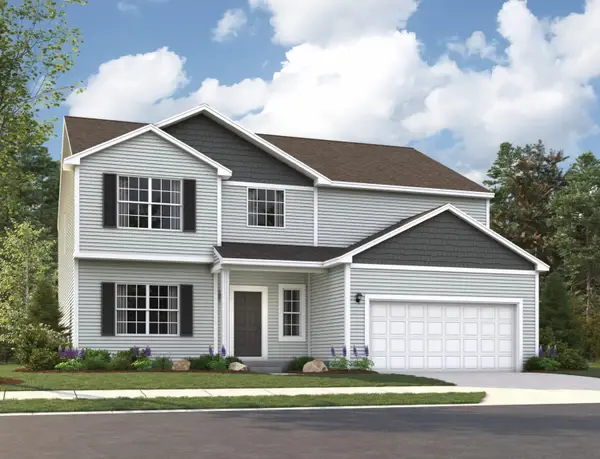 $457,250Active5 beds 3 baths3,084 sq. ft.
5836 Onyx Avenue, Lowell, IN 46356
MLS# 845735Listed by: BETTER HOMES AND GARDENS REAL - New
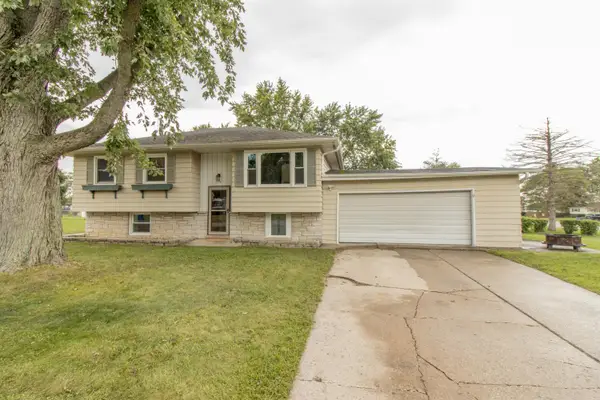 $328,900Active4 beds 2 baths2,016 sq. ft.
257 Navajo Trail, Lowell, IN 46356
MLS# 845688Listed by: LANGEN REALTY - New
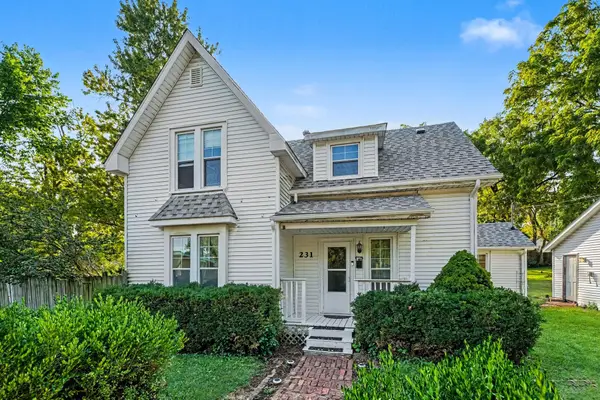
 $239,900Active3 beds 2 baths1,360 sq. ft.
231 N Fremont Street, Lowell, IN 46356
MLS# 845669Listed by: CENTURY 21 CIRCLE - New
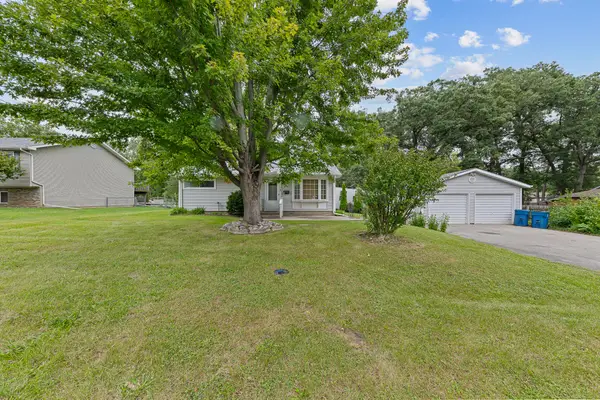 $249,900Active3 beds 1 baths1,332 sq. ft.
240 Idlewild Place, Lowell, IN 46356
MLS# 845682Listed by: LINCOLN-WAY REALTY  $399,900Pending2 beds 2 baths2,582 sq. ft.
567 S Lakeview Drive, Lowell, IN 46356
MLS# 845580Listed by: KELLER WILLIAMS PREFERRED REAL- New
 $328,700Active3 beds 2 baths1,780 sq. ft.
5724 W 177th Avenue, Lowell, IN 46356
MLS# 845582Listed by: SCHUPP REAL ESTATE


Protect your home and budget from life's surprises with an Assurant Home Warranty, backed by a partner that supports you through every step of homeownership. Explore Plans.
©2026 Century 21 Real Estate LLC. All rights reserved. CENTURY 21®, the CENTURY 21 Logo and C21® are service marks owned by Century 21 Real Estate LLC. Century 21 Real Estate LLC fully supports the principles of the Fair Housing Act and the Equal Opportunity Act. Each office is independently owned and operated. Listing information is deemed reliable but not guaranteed accurate.