
5787 W 172nd Place, Lowell, IN 46356
Local realty services provided by:CENTURY 21 Affiliated
Listed by: veronica luna
Office: realty of america llc.317-420-1181
MLS#:847021
Source:Northwest Indiana AOR as distributed by MLS GRID
5787 W 172nd Place,Lowell, IN 46356
$514,900
- 5 Beds
- 3 Baths
- 3,140 sq. ft.
- Single family
- Active
Upcoming open houses
- Sat, Oct 2401:00 pm - 03:00 pm
Price summary
- Price:$514,900
- Price per sq. ft.:$163.98
About this home
**Spacious, beautifully updated, and NO HOA!** Welcome to this impressive 5-bedroom, 3-bathroom home offering over 3,100 square feet of finished living space, a spacious 3-car garage, and a versatile floor plan designed for comfort and functionality. The bright and inviting upper level features soaring vaulted ceilings, a well-appointed kitchen with all appliances included, a dining area with direct access to the deck, and three generously sized bedrooms. The beautifully finished lower level offers exceptional additional living space, featuring an expansive family room with a cozy electric fireplace, two oversized bedrooms, a spa-inspired bathroom with a walk-in shower, and a convenient laundry room. Recent updates include newer flooring throughout and fresh paint on the lower level. Enjoy the convenience of a wide driveway, ample parking, and plenty of room for entertaining, guests, or related living. Located within the desirable Tri-Creek School District, this home offers convenient access to shopping, dining, US 41, and I-65. **With its generous living space, thoughtful updates, and no HOA fees, this property is an opportunity you won't want to miss. Schedule your private showing today!**...
Contact an agent
Home facts
- Year built:2017
- Subdivision & Development:Preserve #5
- Listing ID #:847021
- Added:5 day(s) ago
- Updated:October 24, 2026 at 02:36 PM
Rooms and interior
- Bedrooms:5
- Total bathrooms:3
- Full bathrooms:1
- Rooms Total:11
- Kitchen Description:Dishwasher, Gas Range, Microwave, Stainless Steel Appliance(s)
- Basement Description:No Basement
- Living area:3,140 sq. ft.
Structure and exterior
- Year built:2017
- Building area:3,140 sq. ft.
- Lot area:0.31 Acres
- Lot Features:Landscaped
- Exterior Features:Private Yard
Utilities
- Water:Public
Finances and disclosures
- Price:$514,900
- Price per sq. ft.:$163.98
- Tax amount:$4,068 (2024)
Features and amenities
- Laundry features:Dryer, Washer
Parking
- Parking description:Attached, Driveway, Garage Door Opener, Off Street
- Garage:Yes
- Garage spaces:3
New listings near 5787 W 172nd Place
- New
 $396,900Active3 beds 3 baths1,780 sq. ft.
5088 Richard Drive, Lowell, IN 46356
MLS# 847306Listed by: MCCOLLY REAL ESTATE - New
 $439,900Active4 beds 2 baths2,034 sq. ft.
5061 Richard Drive, Lowell, IN 46356
MLS# 847307Listed by: MCCOLLY REAL ESTATE - New
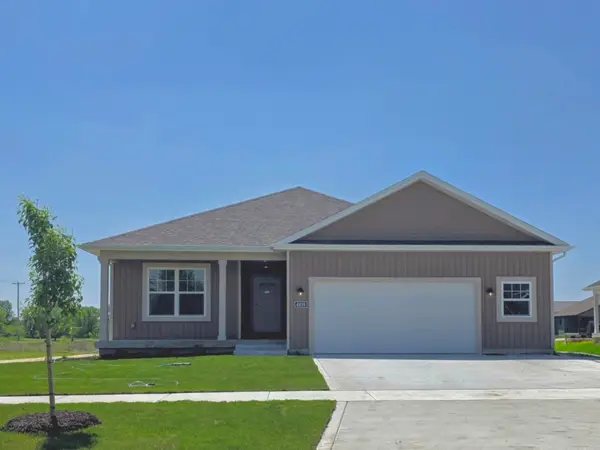 $419,900Active3 beds 2 baths1,725 sq. ft.
4965 Richard Drive, Lowell, IN 46356
MLS# 847308Listed by: MCCOLLY REAL ESTATE - New
 $449,900Active3 beds 1 baths1,320 sq. ft.
11408 W 157th Avenue, Lowell, IN 46356
MLS# 847276Listed by: BVG REALTY, LLC - New
 $355,000Active3 beds 2 baths1,809 sq. ft.
2053 W 172nd Lane, Lowell, IN 46356
MLS# 847260Listed by: MCCOLLY REAL ESTATE - New
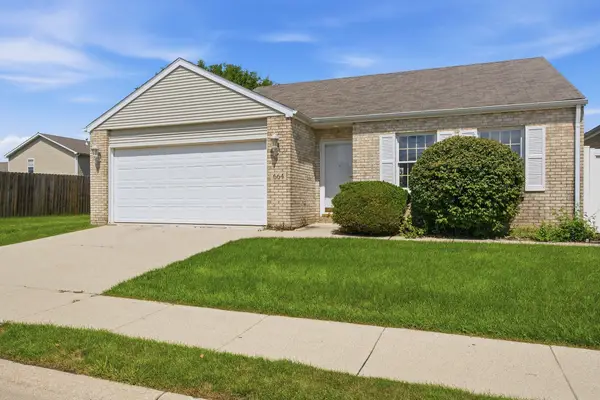 $260,000Active3 beds 3 baths1,335 sq. ft.
664 Birch Court, Lowell, IN 46356
MLS# 847248Listed by: EPIQUE REALTY - New
 $372,403Active3 beds 2 baths1,455 sq. ft.
4528 Remington Way, Lowell, IN 46356
MLS# 847214Listed by: HOMESMART REALTY GROUP - New
 $650,000Active3 beds 3 baths2,247 sq. ft.
16703 Cline Avenue, Lowell, IN 46356
MLS# 847209Listed by: BHHS EXECUTIVE REALTY - Open Sat, 12 to 2pmNew
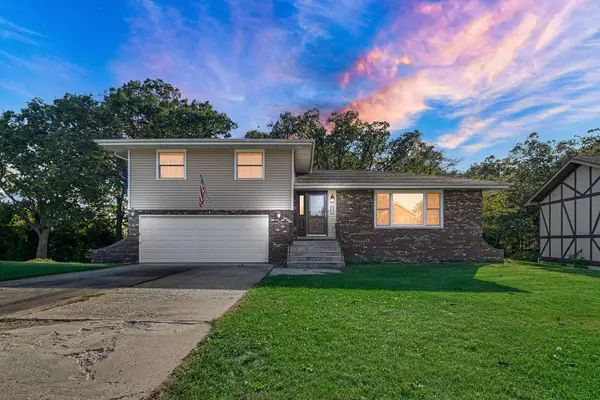 $399,900Active4 beds 3 baths2,004 sq. ft.
5401 W 155th Avenue, Lowell, IN 46356
MLS# 847140Listed by: BANGA REALTY, LLC - New
 $284,664Active3 beds 3 baths1,815 sq. ft.
8362 Kannon Drive, Lowell, IN 46356
MLS# 847142Listed by: MCCOLLY REAL ESTATE


Protect your home and budget from life's surprises with an Assurant Home Warranty, backed by a partner that supports you through every step of homeownership. Explore Plans.
©2026 Century 21 Real Estate LLC. All rights reserved. CENTURY 21®, the CENTURY 21 Logo and C21® are service marks owned by Century 21 Real Estate LLC. Century 21 Real Estate LLC fully supports the principles of the Fair Housing Act and the Equal Opportunity Act. Each office is independently owned and operated. Listing information is deemed reliable but not guaranteed accurate.