
603 Driftwood Drive, Lowell, IN 46356
Local realty services provided by:CENTURY 21 Affiliated
Listed by: taylor jackson
Office: listing leaders219-462-5478
MLS#:847050
Source:Northwest Indiana AOR as distributed by MLS GRID
603 Driftwood Drive,Lowell, IN 46356
$339,000
- 4 Beds
- 3 Baths
- 1,606 sq. ft.
- Single family
- Active
Price summary
- Price:$339,000
- Price per sq. ft.:$211.08
About this home
House on a hill? Check! With intentionality in mind, this home has remodeled all the important things! Upon entering, you are greeted by a beautiful custom staircase and railing. Flowing from there, you are met with a light and airy open-concept kitchen and living space. The eat-in island along with extra dining space provides ample room to host all of your favorite holidays! Down the hall you will find the expansive primary bedroom with en-suite bath and sitting area. Another bedroom and bathroom complete the upper floor. On the lower level boasts two additional bedrooms, a laundry room and bathroom! Ready for the best part? This completely private yard has not only the best beautifully designed deck, but also a firepit area, play set, and extra paved parking for all of you vehicle enthusiasts! Perfect for those wanting to build an extra garage or pole barn. Schedule today before this house on the hill passes you by!
Contact an agent
Home facts
- Year built:1969
- Subdivision & Development:Woodland Hills 4th Add
- Listing ID #:847050
- Added:4 day(s) ago
- Updated:October 24, 2026 at 02:36 PM
Rooms and interior
- Bedrooms:4
- Total bathrooms:3
- Full bathrooms:1
- Half bathrooms:1
- Rooms Total:7
- Kitchen Description:Dishwasher, Gas Range, Microwave, Refrigerator
- Basement Description:No Basement
- Living area:1,606 sq. ft.
Structure and exterior
- Year built:1969
- Building area:1,606 sq. ft.
- Lot area:0.36 Acres
- Lot Features:Landscaped
- Exterior Features:Private Yard, Rain Gutters
Utilities
- Water:Public
Finances and disclosures
- Price:$339,000
- Price per sq. ft.:$211.08
- Tax amount:$2,804 (2026)
Features and amenities
- Laundry features:Dryer, Washer
Parking
- Parking description:Driveway
- Garage:Yes
- Garage spaces:2
New listings near 603 Driftwood Drive
- New
 $396,900Active3 beds 3 baths1,780 sq. ft.
5088 Richard Drive, Lowell, IN 46356
MLS# 847306Listed by: MCCOLLY REAL ESTATE - New
 $439,900Active4 beds 2 baths2,034 sq. ft.
5061 Richard Drive, Lowell, IN 46356
MLS# 847307Listed by: MCCOLLY REAL ESTATE - New
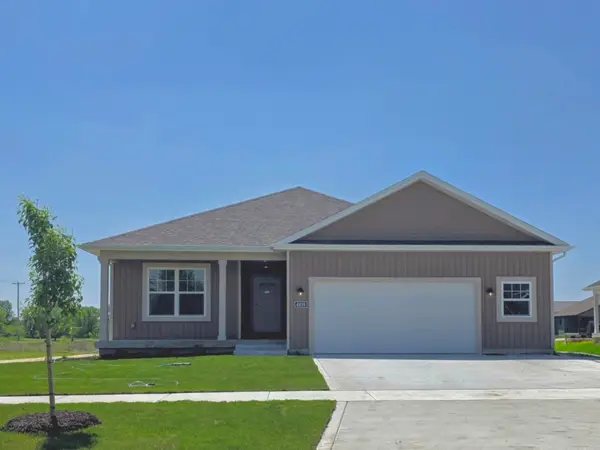 $419,900Active3 beds 2 baths1,725 sq. ft.
4965 Richard Drive, Lowell, IN 46356
MLS# 847308Listed by: MCCOLLY REAL ESTATE - New
 $449,900Active3 beds 1 baths1,320 sq. ft.
11408 W 157th Avenue, Lowell, IN 46356
MLS# 847276Listed by: BVG REALTY, LLC - New
 $355,000Active3 beds 2 baths1,809 sq. ft.
2053 W 172nd Lane, Lowell, IN 46356
MLS# 847260Listed by: MCCOLLY REAL ESTATE - New
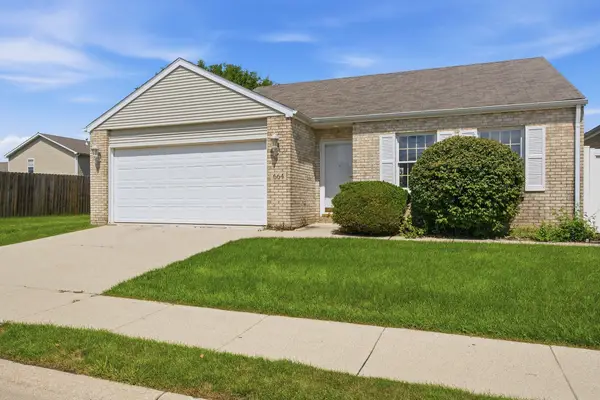 $260,000Active3 beds 3 baths1,335 sq. ft.
664 Birch Court, Lowell, IN 46356
MLS# 847248Listed by: EPIQUE REALTY - New
 $372,403Active3 beds 2 baths1,455 sq. ft.
4528 Remington Way, Lowell, IN 46356
MLS# 847214Listed by: HOMESMART REALTY GROUP - New
 $650,000Active3 beds 3 baths2,247 sq. ft.
16703 Cline Avenue, Lowell, IN 46356
MLS# 847209Listed by: BHHS EXECUTIVE REALTY - Open Sat, 12 to 2pmNew
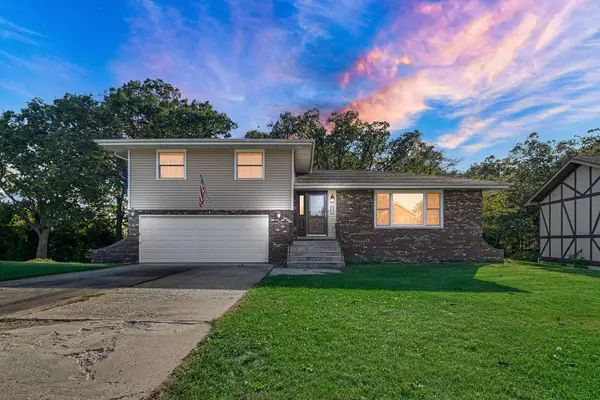 $399,900Active4 beds 3 baths2,004 sq. ft.
5401 W 155th Avenue, Lowell, IN 46356
MLS# 847140Listed by: BANGA REALTY, LLC - New
 $284,664Active3 beds 3 baths1,815 sq. ft.
8362 Kannon Drive, Lowell, IN 46356
MLS# 847142Listed by: MCCOLLY REAL ESTATE


Protect your home and budget from life's surprises with an Assurant Home Warranty, backed by a partner that supports you through every step of homeownership. Explore Plans.
©2026 Century 21 Real Estate LLC. All rights reserved. CENTURY 21®, the CENTURY 21 Logo and C21® are service marks owned by Century 21 Real Estate LLC. Century 21 Real Estate LLC fully supports the principles of the Fair Housing Act and the Equal Opportunity Act. Each office is independently owned and operated. Listing information is deemed reliable but not guaranteed accurate.