
780 Debra Kay Drive, Lowell, IN 46356
Local realty services provided by:CENTURY 21 Affiliated
Listed by: theresa casillas
Office: better homes and gardens real219-999-8990
MLS#:844253
Source:Northwest Indiana AOR as distributed by MLS GRID
780 Debra Kay Drive,Lowell, IN 46356
$525,898.17
- 4 Beds
- 3 Baths
- - sq. ft.
- Single family
- Sold
Sorry, we are unable to map this address
Price summary
- Price:$525,898.17
- Monthly HOA dues:$20.83
About this home
Welcome to the Kinkaid, a spacious 2-story home offering 2,590 sq. ft., 4 bedrooms, 2.5 baths, a 3-car garage, and a beautiful pond lot! A large wraparound front porch welcomes you into the impressive 2-story foyer. Just off the entry, the versatile flex room is perfect for a formal dining room, home office, or additional living space. The open-concept main level features a spacious living room with a triple window overlooking the backyard and pond. The kitchen offers a large center island, abundant cabinetry, and an oversized walk-in pantry. Upstairs you'll find all 4 bedrooms along with a conveniently located laundry closet. The spacious primary suite features a private bath with a double-bowl vanity and large walk-in closet. Enjoy peaceful pond views, generous living space, and the added convenience of a 3-car garage in this thoughtfully designed home!
Contact an agent
Home facts
- Year built:2026
- Subdivision & Development:Sierra Ridge
- Listing ID #:844253
- Added:15 day(s) ago
- Updated:September 08, 2026 at 04:08 PM
Rooms and interior
- Bedrooms:4
- Total bathrooms:3
- Full bathrooms:1
- Half bathrooms:1
- Rooms Total:8
- Basement:Yes
- Basement Description:Basement
Structure and exterior
- Year built:2026
- Lot Features:Landscaped
- Exterior Features:Private Yard, Rain Gutters
Schools
- High school:Lowell Senior High School
Utilities
- Water:Public
Finances and disclosures
- Price:$525,898.17
Parking
- Parking description:Attached, Driveway, Garage Door Opener
- Garage:Yes
- Garage spaces:3
New listings near 780 Debra Kay Drive
- New
 $925,000Active5 beds 2 baths1,718 sq. ft.
13208 W 185th Avenue, Lowell, IN 46356
MLS# 12750982Listed by: MCCOLLY REAL ESTATE
- New
 $284,900Active3 beds 2 baths2,176 sq. ft.
250 Prairie Street, Lowell, IN 46356
MLS# 844976Listed by: LISTING LEADERS - Open Wed, 11am to 5pmNew
 $391,495Active4 beds 3 baths2,319 sq. ft.
5988 Onyx Avenue, Lowell, IN 46356
MLS# 844966Listed by: BETTER HOMES AND GARDENS REAL  $359,903Pending4 beds 3 baths1,792 sq. ft.
17949 Hillside Drive, Lowell, IN 46356
MLS# 844961Listed by: HOMESMART REALTY GROUP $324,903Pending3 beds 3 baths1,517 sq. ft.
17937 Hillside Drive, Lowell, IN 46356
MLS# 844959Listed by: HOMESMART REALTY GROUP- New
 $299,900Active3 beds 2 baths1,504 sq. ft.
17470 Brookwood Drive, Lowell, IN 46356
MLS# 844942Listed by: COLDWELL BANKER REALTY - New
 $1,595,000Active54.61 Acres
17500 Holtz Road, Lowell, IN 46356
MLS# 844899Listed by: KELLER WILLIAMS PREFERRED REAL - New
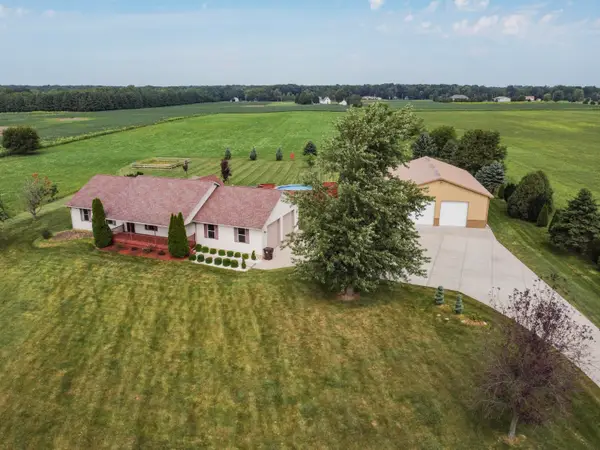 $925,000Active5 beds 3 baths3,436 sq. ft.
13228 W 185th Avenue, Lowell, IN 46356
MLS# 844811Listed by: MCCOLLY REAL ESTATE 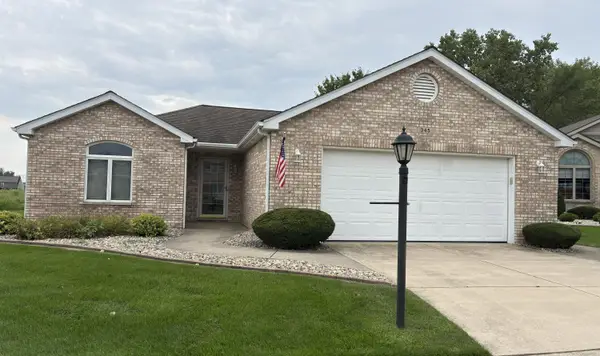 $300,000Pending2 beds 2 baths1,356 sq. ft.
345 W Eastland Circle, Lowell, IN 46356
MLS# 844214Listed by: UMBRELLA REAL ESTATE LLC- New
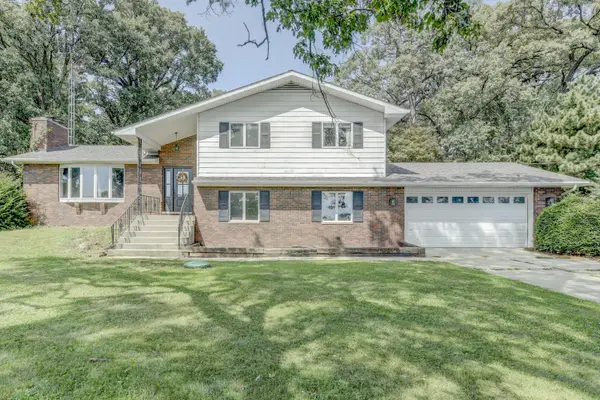 $655,000Active3 beds 3 baths2,460 sq. ft.
1914 Belshaw Road, Lowell, IN 46356
MLS# 844789Listed by: BETTER HOMES AND GARDENS REAL


Protect your home and budget from life's surprises with an Assurant Home Warranty, backed by a partner that supports you through every step of homeownership. Explore Plans.
©2026 Century 21 Real Estate LLC. All rights reserved. CENTURY 21®, the CENTURY 21 Logo and C21® are service marks owned by Century 21 Real Estate LLC. Century 21 Real Estate LLC fully supports the principles of the Fair Housing Act and the Equal Opportunity Act. Each office is independently owned and operated. Listing information is deemed reliable but not guaranteed accurate.