
8362 Kannon Drive, Lowell, IN 46356
Local realty services provided by:CENTURY 21 Circle
Listed by: elaine eich, camille schoop
Office: mccolly real estate219-322-5508
MLS#:838672
Source:Northwest Indiana AOR as distributed by MLS GRID
8362 Kannon Drive,Lowell, IN 46356
$289,900
- 3 Beds
- 3 Baths
- 1,815 sq. ft.
- Townhouse
- Active
Price summary
- Price:$289,900
- Price per sq. ft.:$159.72
- Monthly HOA dues:$204
About this home
This newer and updated 3-bedroom, 2.5-bath townhouse in Kingston Ridge Subdivision. The spacious, bright open-concept great room is filled with natural light. The kitchen features quartz countertops, stainless-steel appliances, and a pantry. The main level showcases laminate flooring, and upstairs you'll find a luxurious owner's suite with a walk-in closet and bathroom, and two more bedrooms and a full bath. Enjoy community amenities including a splash pad, pool, and park. The HOA covers exterior maintenance, snow removal, lawn care, and includes a master insurance policy for the building, so all you need is the cheaper HO-6 insurance.
Contact an agent
Home facts
- Year built:2024
- Subdivision & Development:Kingston Ridge
- Listing ID #:838672
- Added:106 day(s) ago
- Updated:August 26, 2026 at 05:24 PM
Rooms and interior
- Bedrooms:3
- Total bathrooms:3
- Full bathrooms:1
- Half bathrooms:1
- Rooms Total:6
- Kitchen Description:Dishwasher, Disposal, Gas Range, Microwave, Refrigerator
- Basement Description:No Basement
- Living area:1,815 sq. ft.
Structure and exterior
- Year built:2024
- Building area:1,815 sq. ft.
- Lot area:0.07 Acres
- Lot Features:Landscaped
- Exterior Features:Rain Gutters
Schools
- High school:Lowell Senior High School
Utilities
- Water:Public
Finances and disclosures
- Price:$289,900
- Price per sq. ft.:$159.72
- Tax amount:$2,398 (2024)
Features and amenities
- Laundry features:Dryer, Washer
Parking
- Parking description:Attached
- Garage:Yes
- Garage spaces:2
New listings near 8362 Kannon Drive
- New
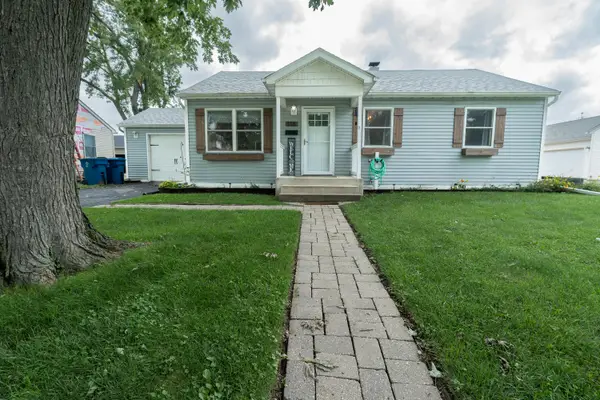 $320,000Active3 beds 2 baths1,872 sq. ft.
116 Maple Street, Lowell, IN 46356
MLS# 844311Listed by: MCCOLLY REAL ESTATE - New
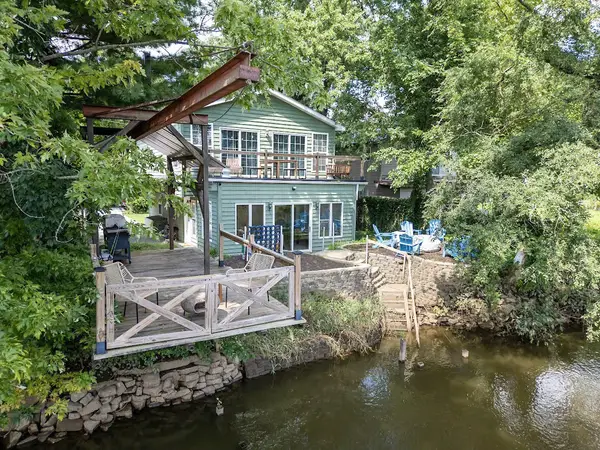 $299,000Active2 beds 2 baths1,480 sq. ft.
1502 Island Boulevard, Lowell, IN 46356
MLS# 844296Listed by: BHHS EXECUTIVE REALTY - New
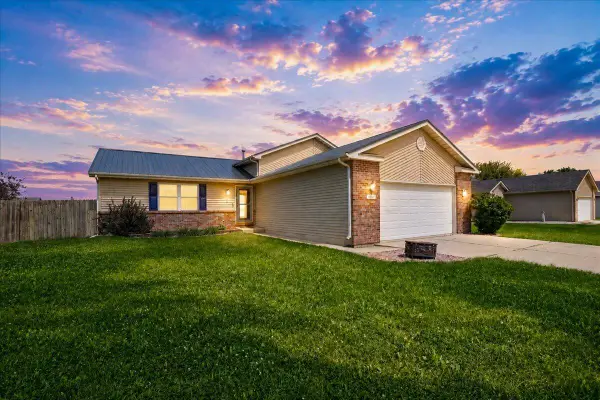 $352,000Active4 beds 2 baths2,064 sq. ft.
6808 W 157th Lane, Lowell, IN 46356
MLS# 844211Listed by: NEW CHAPTER REAL ESTATE 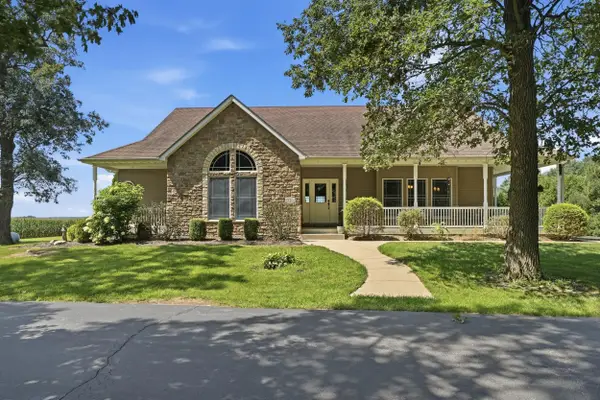 $579,999Pending4 beds 3 baths2,090 sq. ft.
23310 Whitcomb Street, Lowell, IN 46356
MLS# 844188Listed by: BETTER HOMES AND GARDENS REAL- New
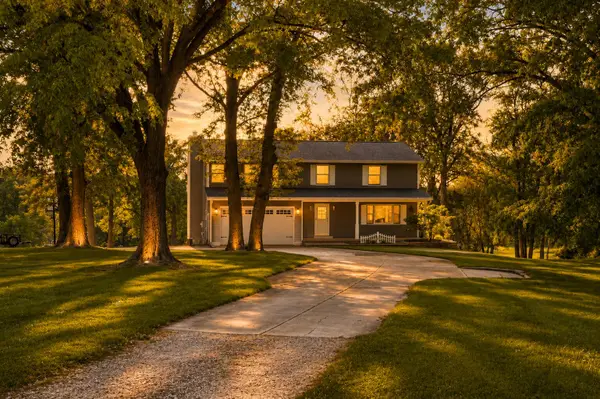 $589,900Active5 beds 4 baths3,324 sq. ft.
1120 Hilltop Drive, Lowell, IN 46356
MLS# 844156Listed by: KELLER WILLIAMS PREFERRED REAL - New
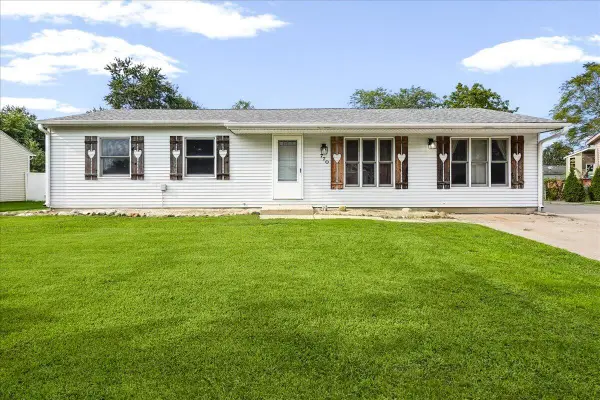 $229,999Active3 beds 1 baths1,248 sq. ft.
770 Mohawk Drive, Lowell, IN 46356
MLS# 844106Listed by: NEW CHAPTER REAL ESTATE - New
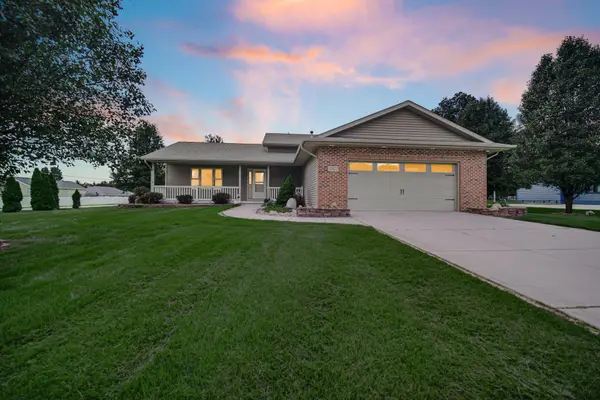 $399,750Active3 beds 3 baths2,128 sq. ft.
17472 Hawthorne Drive, Lowell, IN 46356
MLS# 844109Listed by: SCHUPP REAL ESTATE - New
 $245,500Active3 beds 2 baths1,440 sq. ft.
210 Clinton Street #A, Lowell, IN 46356
MLS# 844083Listed by: LANGEN REALTY - New
 $429,750Active3 beds 3 baths1,839 sq. ft.
5841 W 172nd Avenue, Lowell, IN 46356
MLS# 844066Listed by: SCHUPP REAL ESTATE - New
 $249,900Active2 beds 2 baths1,335 sq. ft.
664 Birch Court, Lowell, IN 46356
MLS# 844060Listed by: EPIQUE REALTY


Protect your home and budget from life's surprises with an Assurant Home Warranty, backed by a partner that supports you through every step of homeownership. Explore Plans.
©2026 Century 21 Real Estate LLC. All rights reserved. CENTURY 21®, the CENTURY 21 Logo and C21® are service marks owned by Century 21 Real Estate LLC. Century 21 Real Estate LLC fully supports the principles of the Fair Housing Act and the Equal Opportunity Act. Each office is independently owned and operated. Listing information is deemed reliable but not guaranteed accurate.