
132 Mouser Street, Madison, IN 47250
Local realty services provided by:CENTURY 21 River Valley Real Estate, Inc.
132 Mouser Street,Madison, IN 47250
$265,000
- 3 Beds
- 2 Baths
- 1,428 sq. ft.
- Single family
- Active
Listed by: christi sauley-kernen
Office: f.c. tucker/scott lynch group
MLS#:2026010890
Source:IN_SIRA
Price summary
- Price:$265,000
- Price per sq. ft.:$185.57
About this home
Classic Bedford Stone Ranch on a Double Lot with Big Upgrades & Endless Possibilities! Discover easy, single-level living on this solid Bedford stone ranch situated on two parcels totaling approximately .47 acres, offering an exceptional amount of space and flexibility in a convenient location near local schools, shopping, and dining. The 3-bedroom, 2-bath home features a roof installed in 2018, HVAC replaced in 2022, a new crawl space moisture barrier installed in 2021, and a brand-new water heater. The additional parcel extends the backyard and provides access from Wray Street, creating added space for future possibilities such as an in-law suite, garage, lean-to for boat or recreational storage, workshop, expanded outdoor space, or whatever best fits your lifestyle, subject to applicable approvals and restrictions.
Step outside to enjoy a large, fully fenced yard with a storage shed, mature shade trees, and plenty of room for entertaining, gardening, pets, or relaxing. Additional conveniences include a covered carport and paved driveway. With its solid construction, desirable location, extensive updates, and rare double-lot setting, this property offers both comfortable living and room to grow. Schedule your private showing today!...
Contact an agent
Home facts
- Year built:1958
- Subdivision & Development:Ritchies Addn
- Listing ID #:2026010890
- Added:23 day(s) ago
- Updated:September 16, 2026 at 03:46 PM
Rooms and interior
- Bedrooms:3
- Total bathrooms:2
- Full bathrooms:2
- Kitchen Description:Dishwasher, Eat-in Kitchen, Oven, Range, Refrigerator
- Bedroom Description:Main Level Primary
- Living area:1,428 sq. ft.
Heating and cooling
- Cooling:Central Air
- Heating:Forced Air
- Central air:Yes
Structure and exterior
- Roof:Shingle
- Year built:1958
- Building area:1,428 sq. ft.
- Lot area:0.47 Acres
- Architectural Style:One Story
- Construction Materials:Frame, Stone
- Exterior Features:Patio
- Foundation Description:Block
- Levels:1 Story
Utilities
- Water:Connected, Public
Finances and disclosures
- Price:$265,000
- Price per sq. ft.:$185.57
- Tax amount:$1,278
Features and amenities
- Appliances:Dishwasher, Dryer, Oven, Range, Refrigerator, Washer
- Laundry features:Dryer, Laundry Room, Main Level, Washer
Parking
- Parking description:Carport
- Garage:Yes
- Garage spaces:1
New listings near 132 Mouser Street
- New
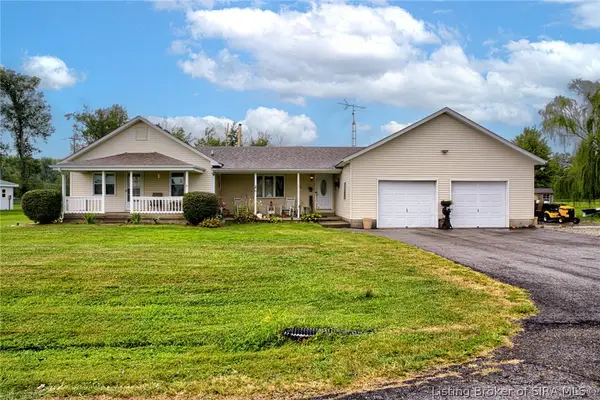 $300,000Active4 beds 2 baths2,074 sq. ft.
235 E Schafer Lane, Madison, IN 47250
MLS# 2026011732Listed by: NEXTHOME WILSON REAL ESTATE - New
 $379,900Active3 beds 3 baths2,260 sq. ft.
221 Miles Ridge Road, Madison, IN 47250
MLS# 2026011730Listed by: REAL BROKER, LLC - New
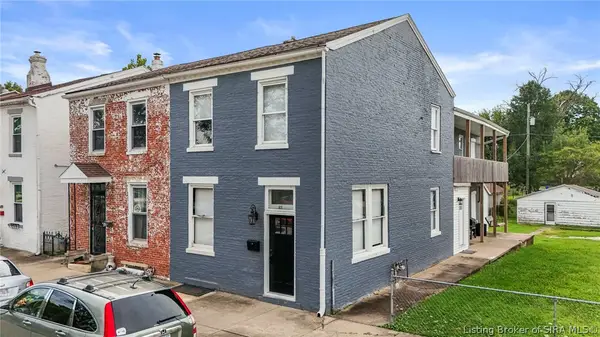 $325,000Active4 beds 4 baths2,024 sq. ft.
613 Walnut Street, Madison, IN 47250
MLS# 2026011766Listed by: F.C. TUCKER/SCOTT LYNCH GROUP - New
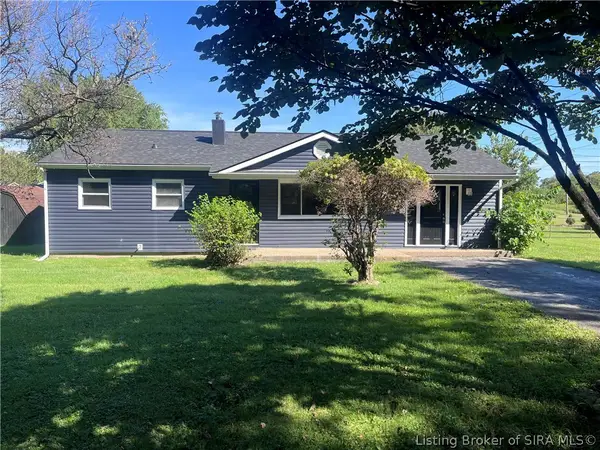 $224,900Active4 beds 2 baths1,350 sq. ft.
1202 Esplano Drive, Madison, IN 47250
MLS# 2026011753Listed by: COLDWELL BANKER HARRELL & ASSO - New
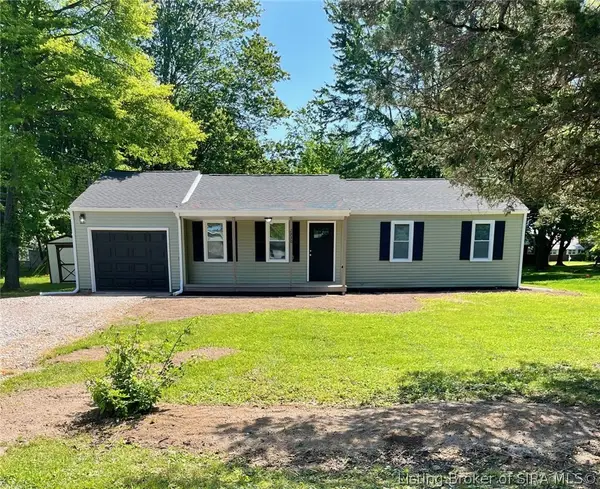 $199,900Active3 beds 2 baths1,094 sq. ft.
2930 Kentucky Avenue, Madison, IN 47250
MLS# 2026011749Listed by: F.C. TUCKER REAL ESTATE EXPERT - New
 $2,050,000Active290.1 Acres
6847 E Brushy Fork Road, Madison, IN 47250
MLS# 22125820Listed by: WHITETAIL PROPERTIES - New
 $349,900Active3 beds 4 baths2,054 sq. ft.
520 Mulberry Street, Madison, IN 47250
MLS# 2026011686Listed by: F.C. TUCKER/SCOTT LYNCH GROUP - New
 $159,900Active2 beds 1 baths880 sq. ft.
3343 E Sr 56, Madison, IN 47250
MLS# 2026011631Listed by: SEGREST FLAHERTY REAL ESTATE G - New
 $229,900Active4 beds 2 baths1,632 sq. ft.
520 Seventh Street, Madison, IN 47250
MLS# 2026011160Listed by: EXP REALTY, LLC  $274,900Active4 beds 2 baths1,478 sq. ft.
152 E Cr 350 N, Madison, IN 47250
MLS# 2026011539Listed by: COLDWELL BANKER HARRELL & ASSO


Protect your home and budget from life's surprises with an Assurant Home Warranty, backed by a partner that supports you through every step of homeownership. Explore Plans.
©2026 Century 21 Real Estate LLC. All rights reserved. CENTURY 21®, the CENTURY 21 Logo and C21® are service marks owned by Century 21 Real Estate LLC. Century 21 Real Estate LLC fully supports the principles of the Fair Housing Act and the Equal Opportunity Act. Each office is independently owned and operated. Listing information is deemed reliable but not guaranteed accurate.